
Floor Plans
- Size: 483
- 2
- 2
- Price: 2.05 crore₹ / ++
Description:
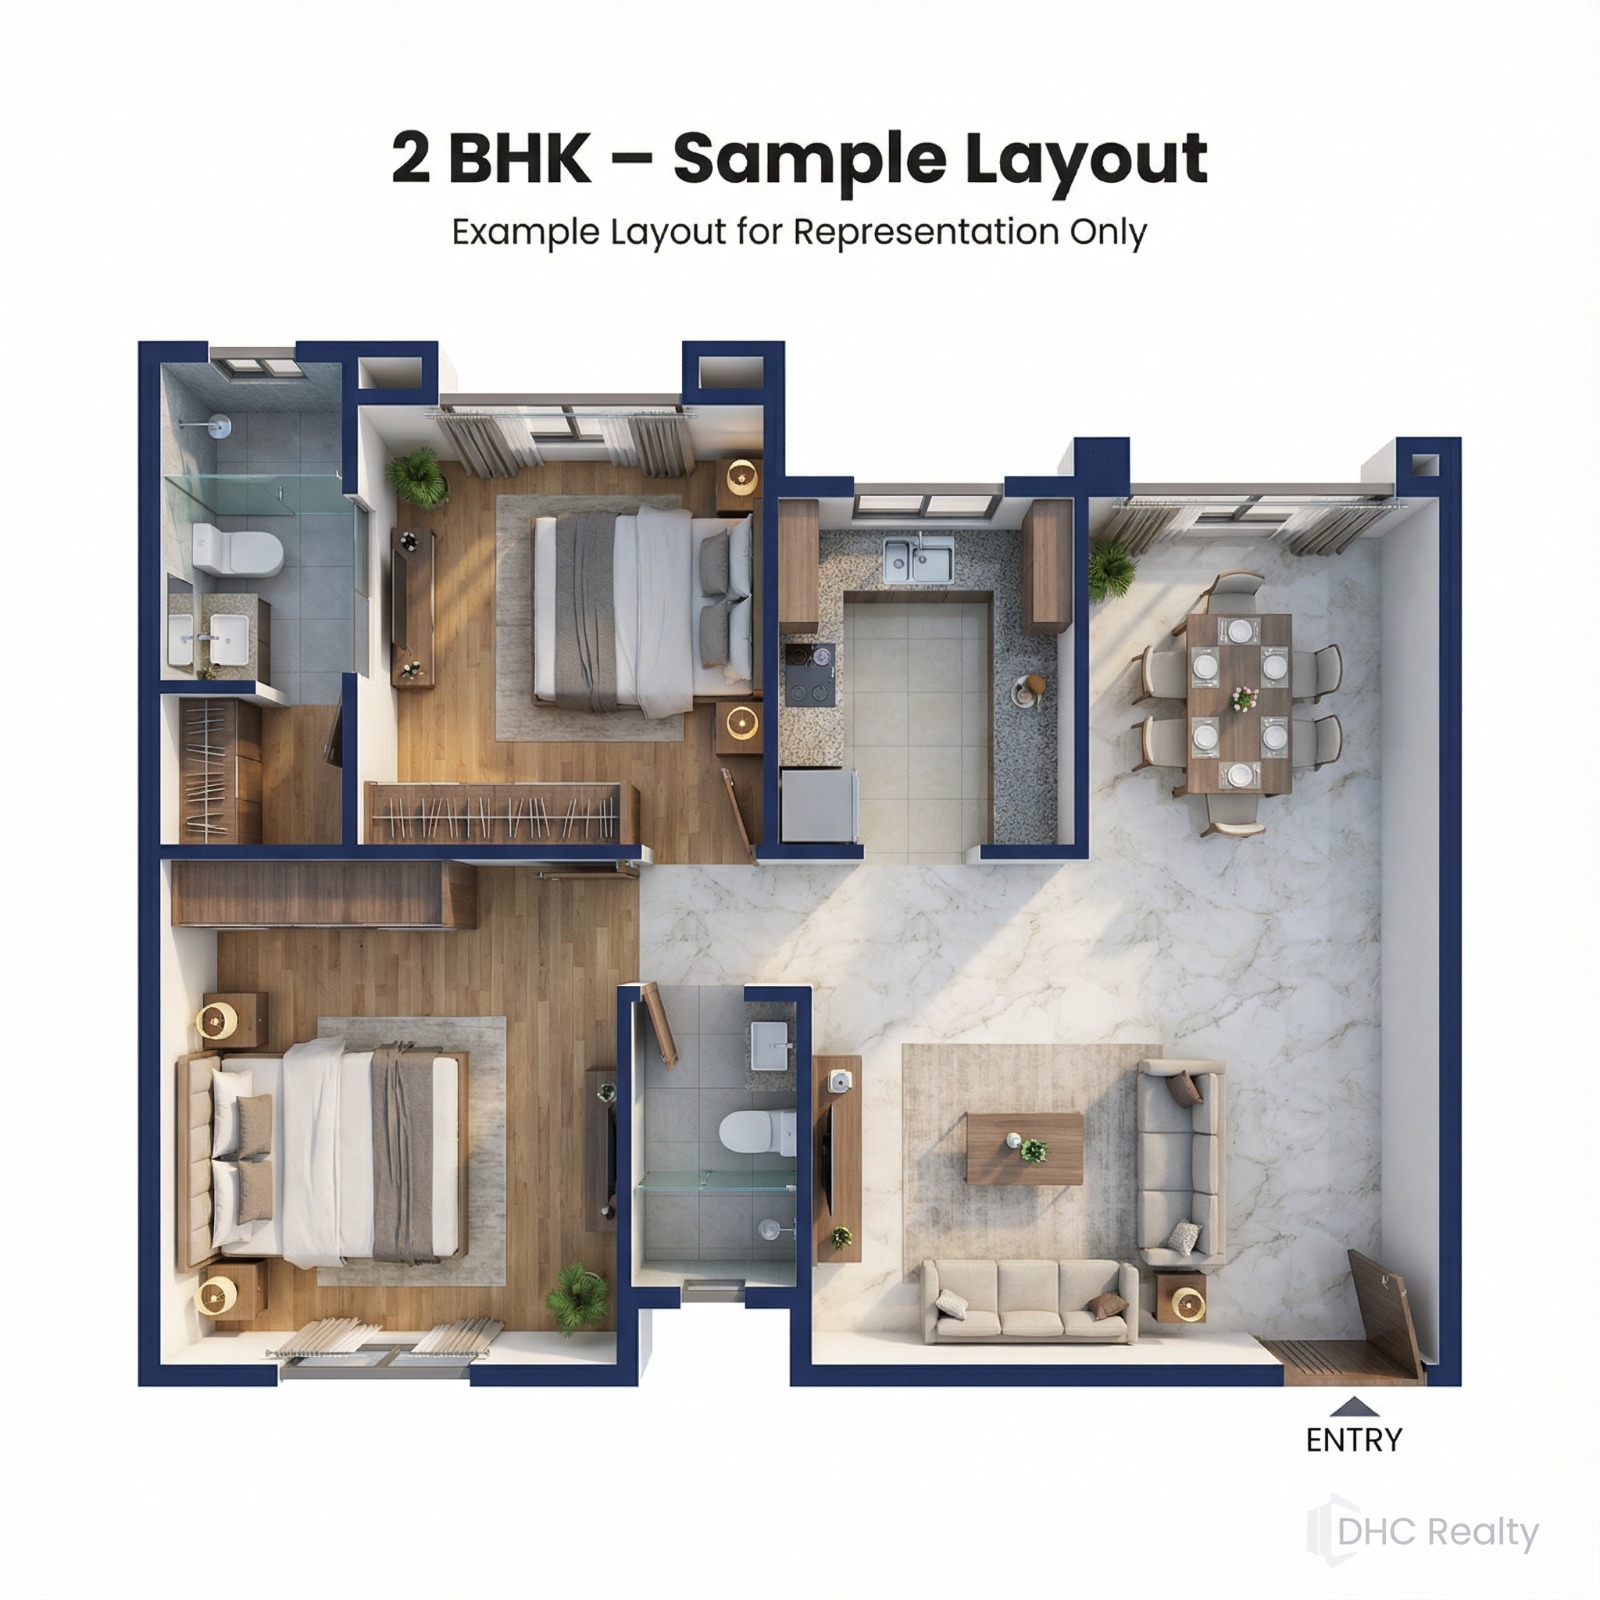
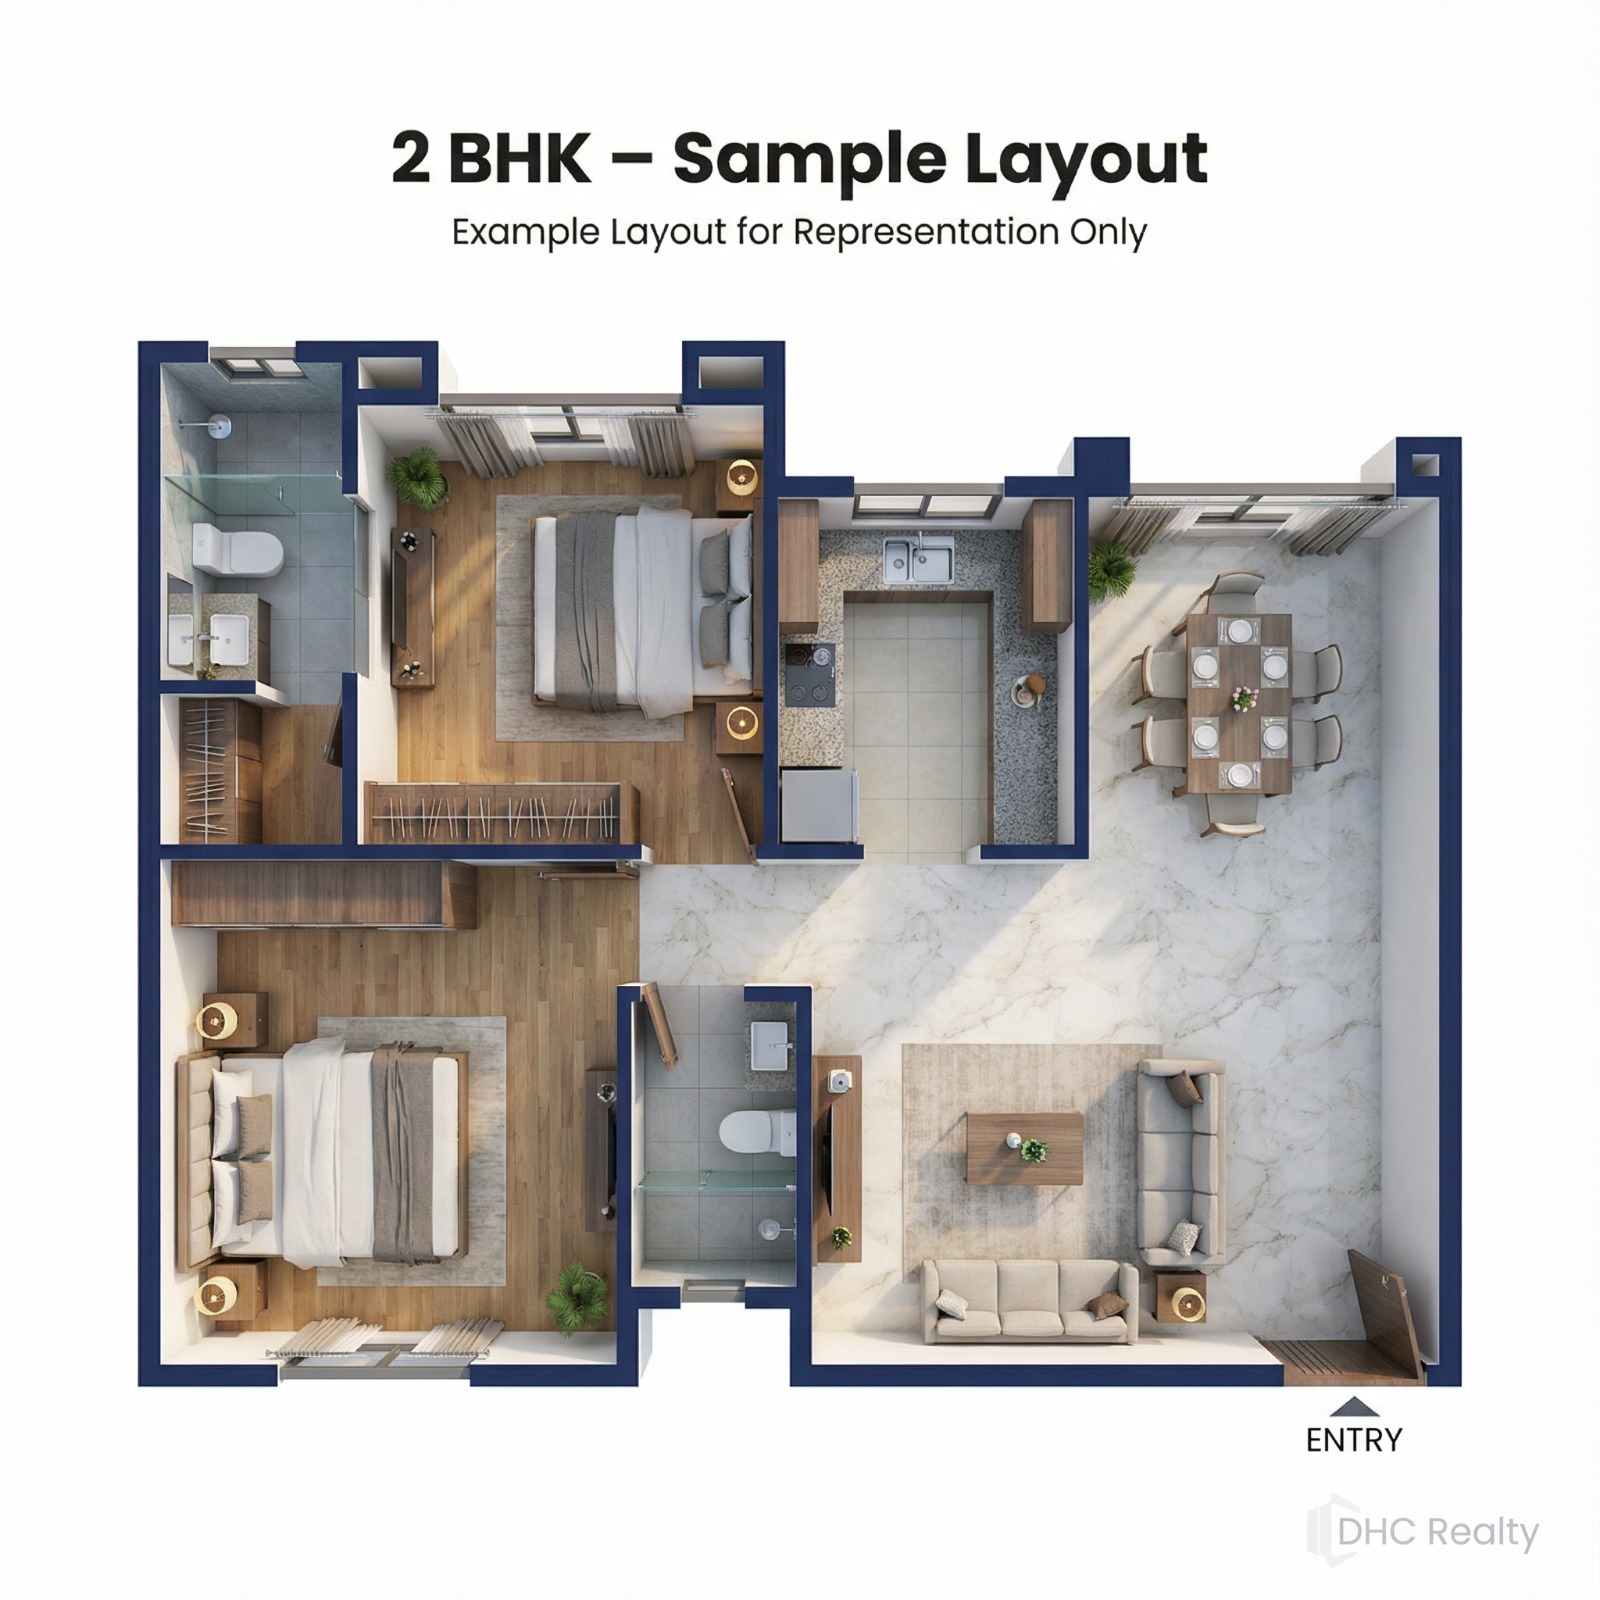
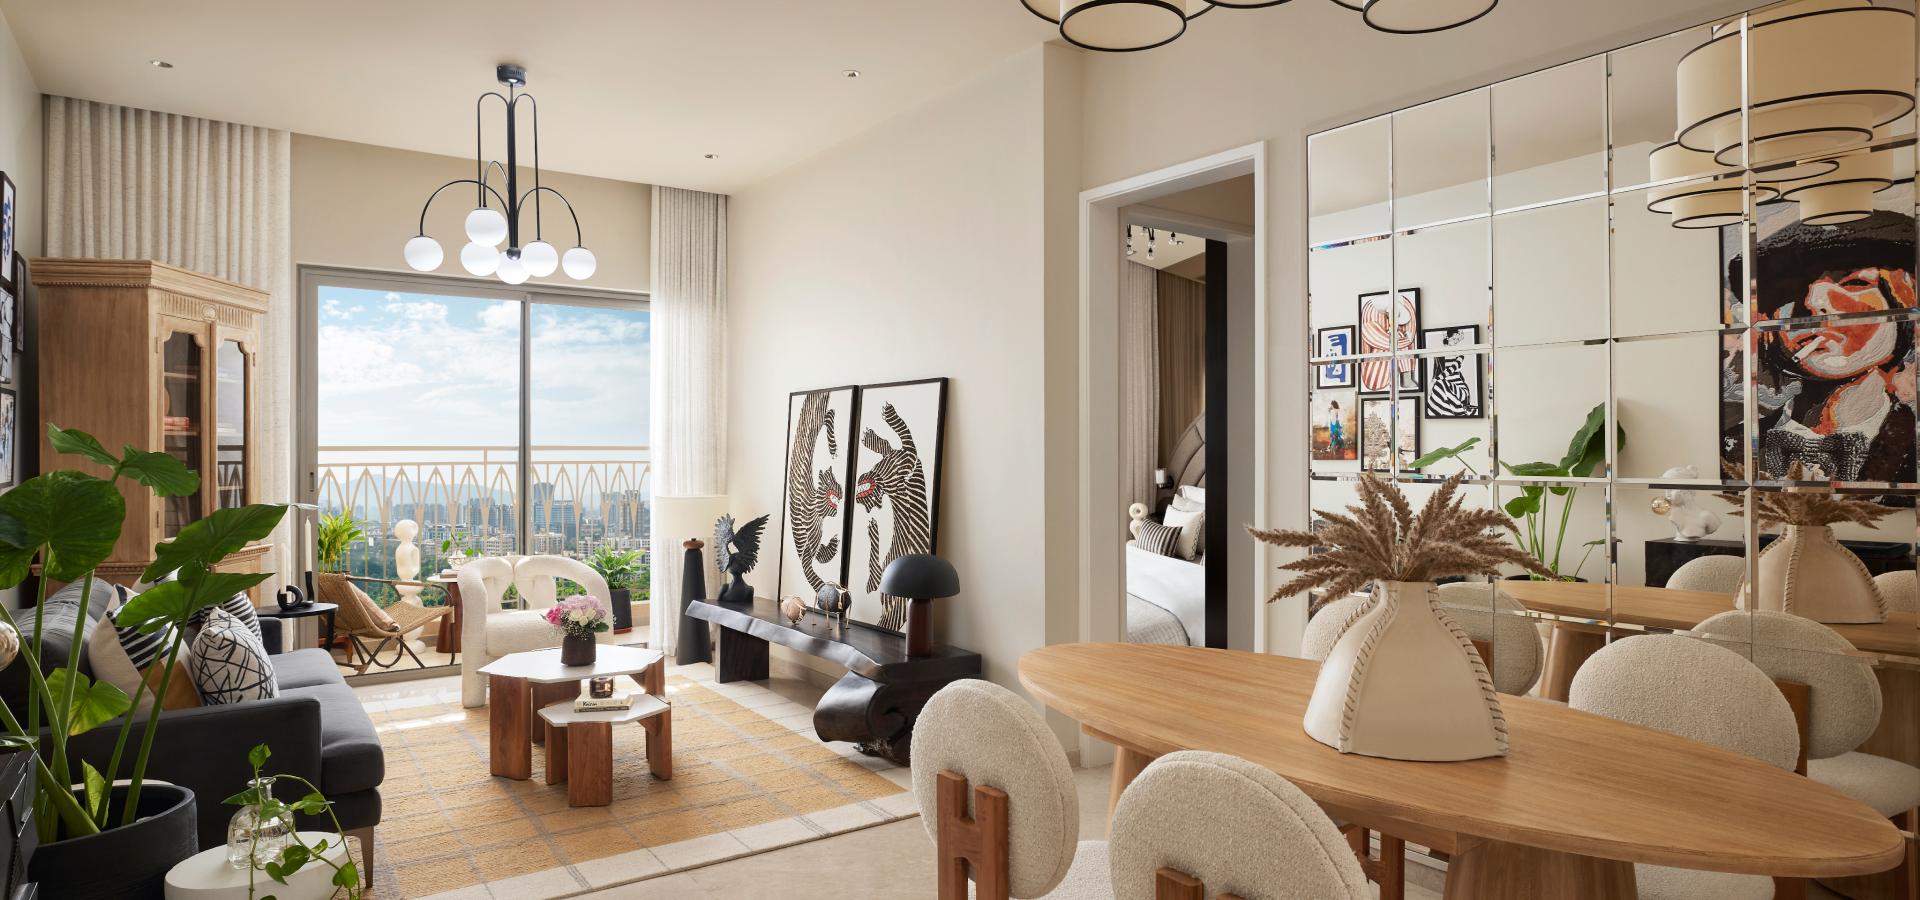
The 2 BHK apartments at Hiranandani Westgate are thoughtfully designed to offer smart space planning, modern comfort, and elegant urban living. With carpet areas ranging from approximately 483 to 756 sq. ft., these residences feature spacious living and dining areas, well-designed bedrooms, modern bathrooms, stylish kitchens, and private balconies that provide excellent natural light and ventilation. The layouts are planned to maximize usable space while maintaining comfort and functionality for modern families.
- Size: 756
- 2
- 2
- Price: 3.21 crore₹ / ++
Description:
The 2 BHK apartments at Hiranandani Westgate are thoughtfully designed to offer smart space planning, modern comfort, and elegant urban living. With carpet areas ranging from approximately 483 to 756 sq. ft., these residences feature spacious living and dining areas, well-designed bedrooms, modern bathrooms, stylish kitchens, and private balconies that provide excellent natural light and ventilation. The layouts are planned to maximize usable space while maintaining comfort and functionality for modern families.
- Size: 713
- 3
- 3
- Price: 3.03 crore₹ / ++
Description:
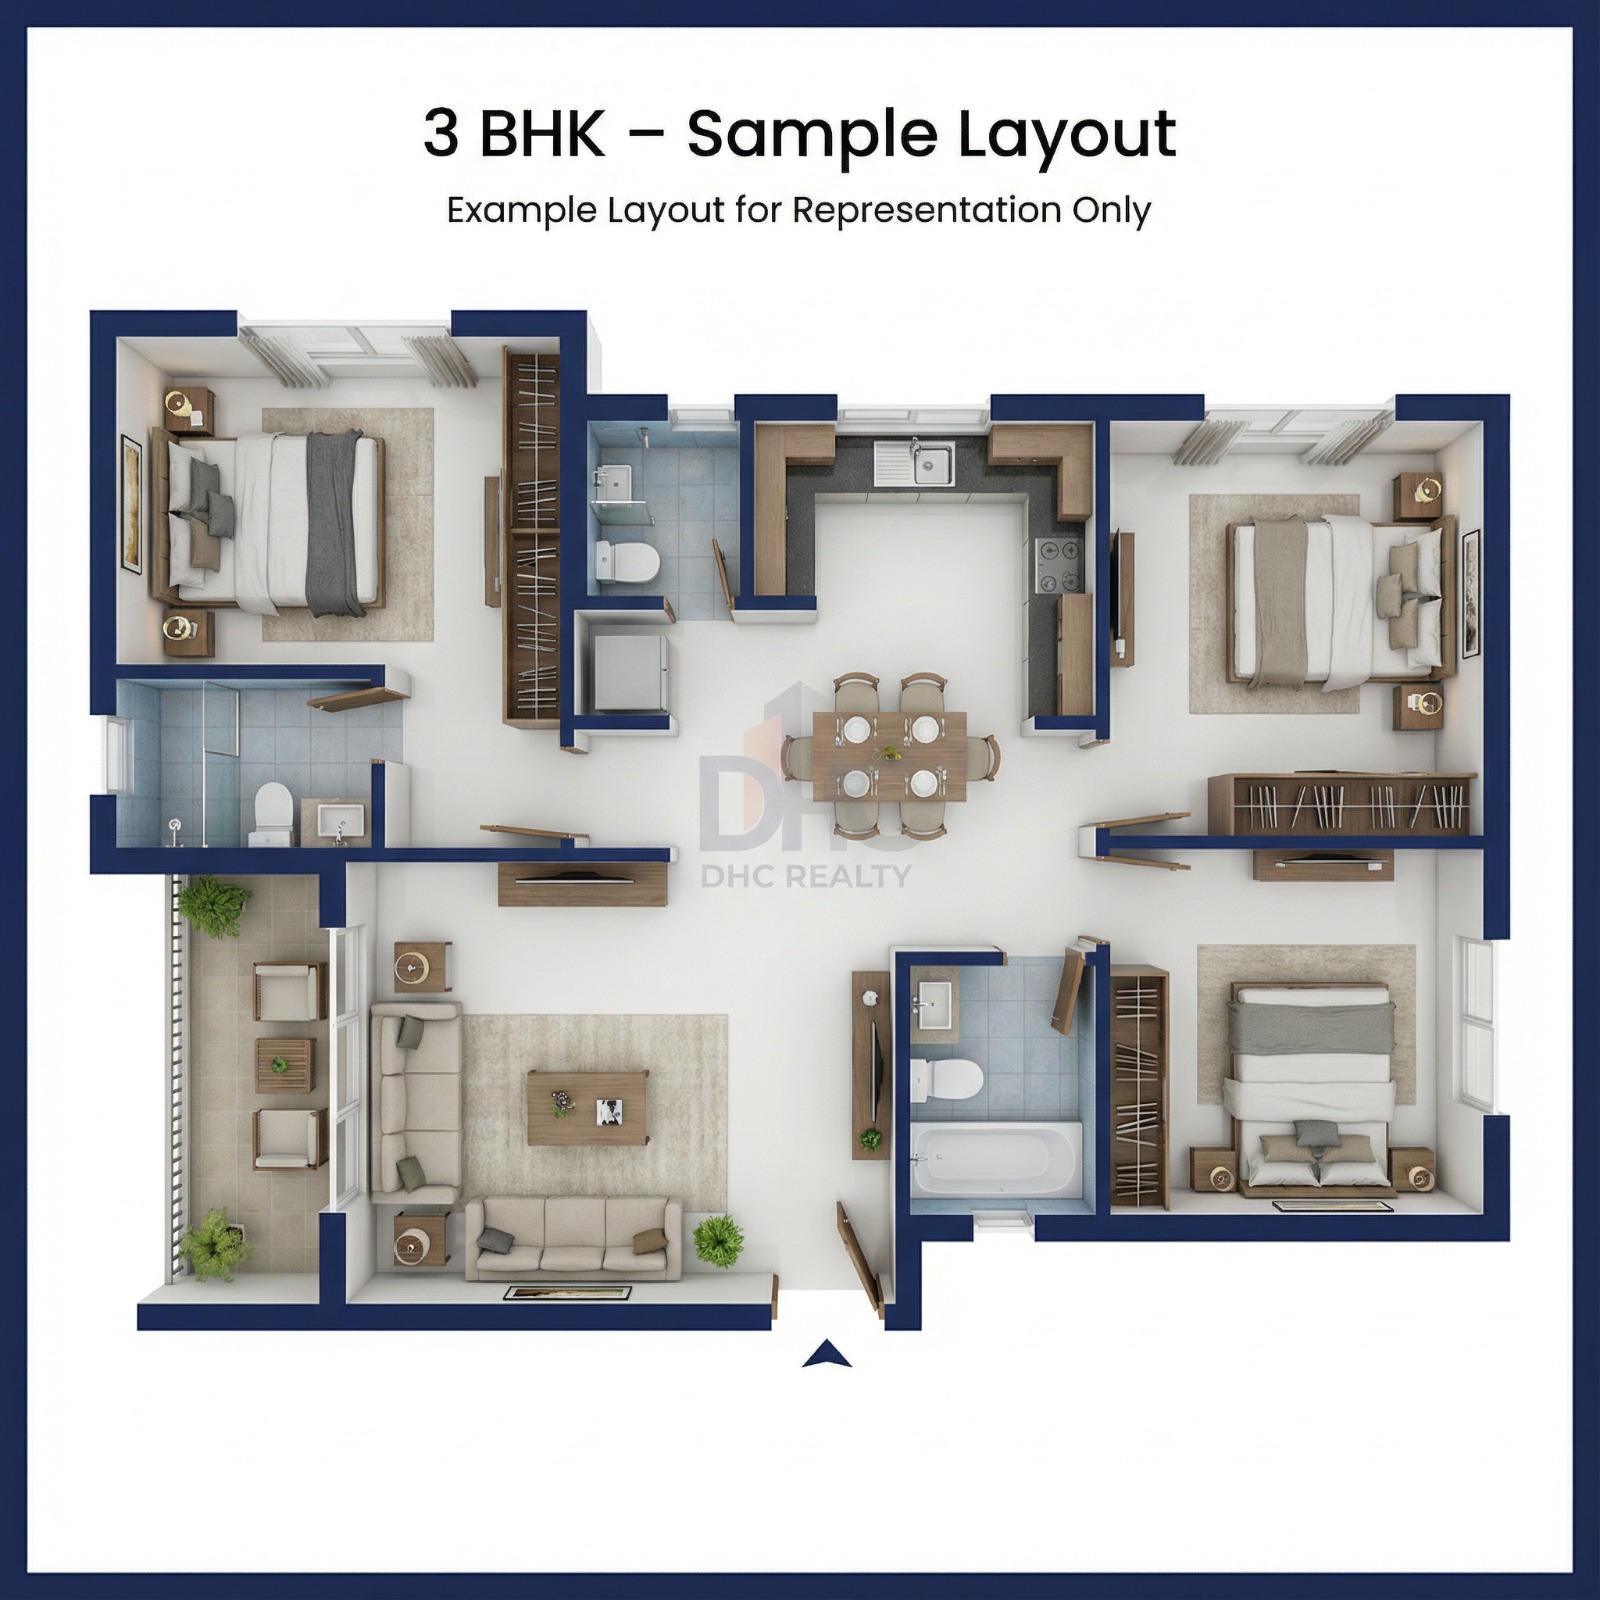
The 3 BHK apartments at Hiranandani Westgate are crafted for families seeking larger and more luxurious living spaces. With carpet areas ranging from approximately 713 to 1282 sq. ft., these residences offer expansive living and dining spaces, spacious bedrooms with attached bathrooms, premium kitchen layouts, utility areas, and wide balconies with panoramic views. The floor plans focus on seamless space flow, privacy, and enhanced comfort, creating a refined lifestyle experience within the township.
- Size: 1282
- 3
- 3
- Price: 5.45 crore₹ / ++
Description:
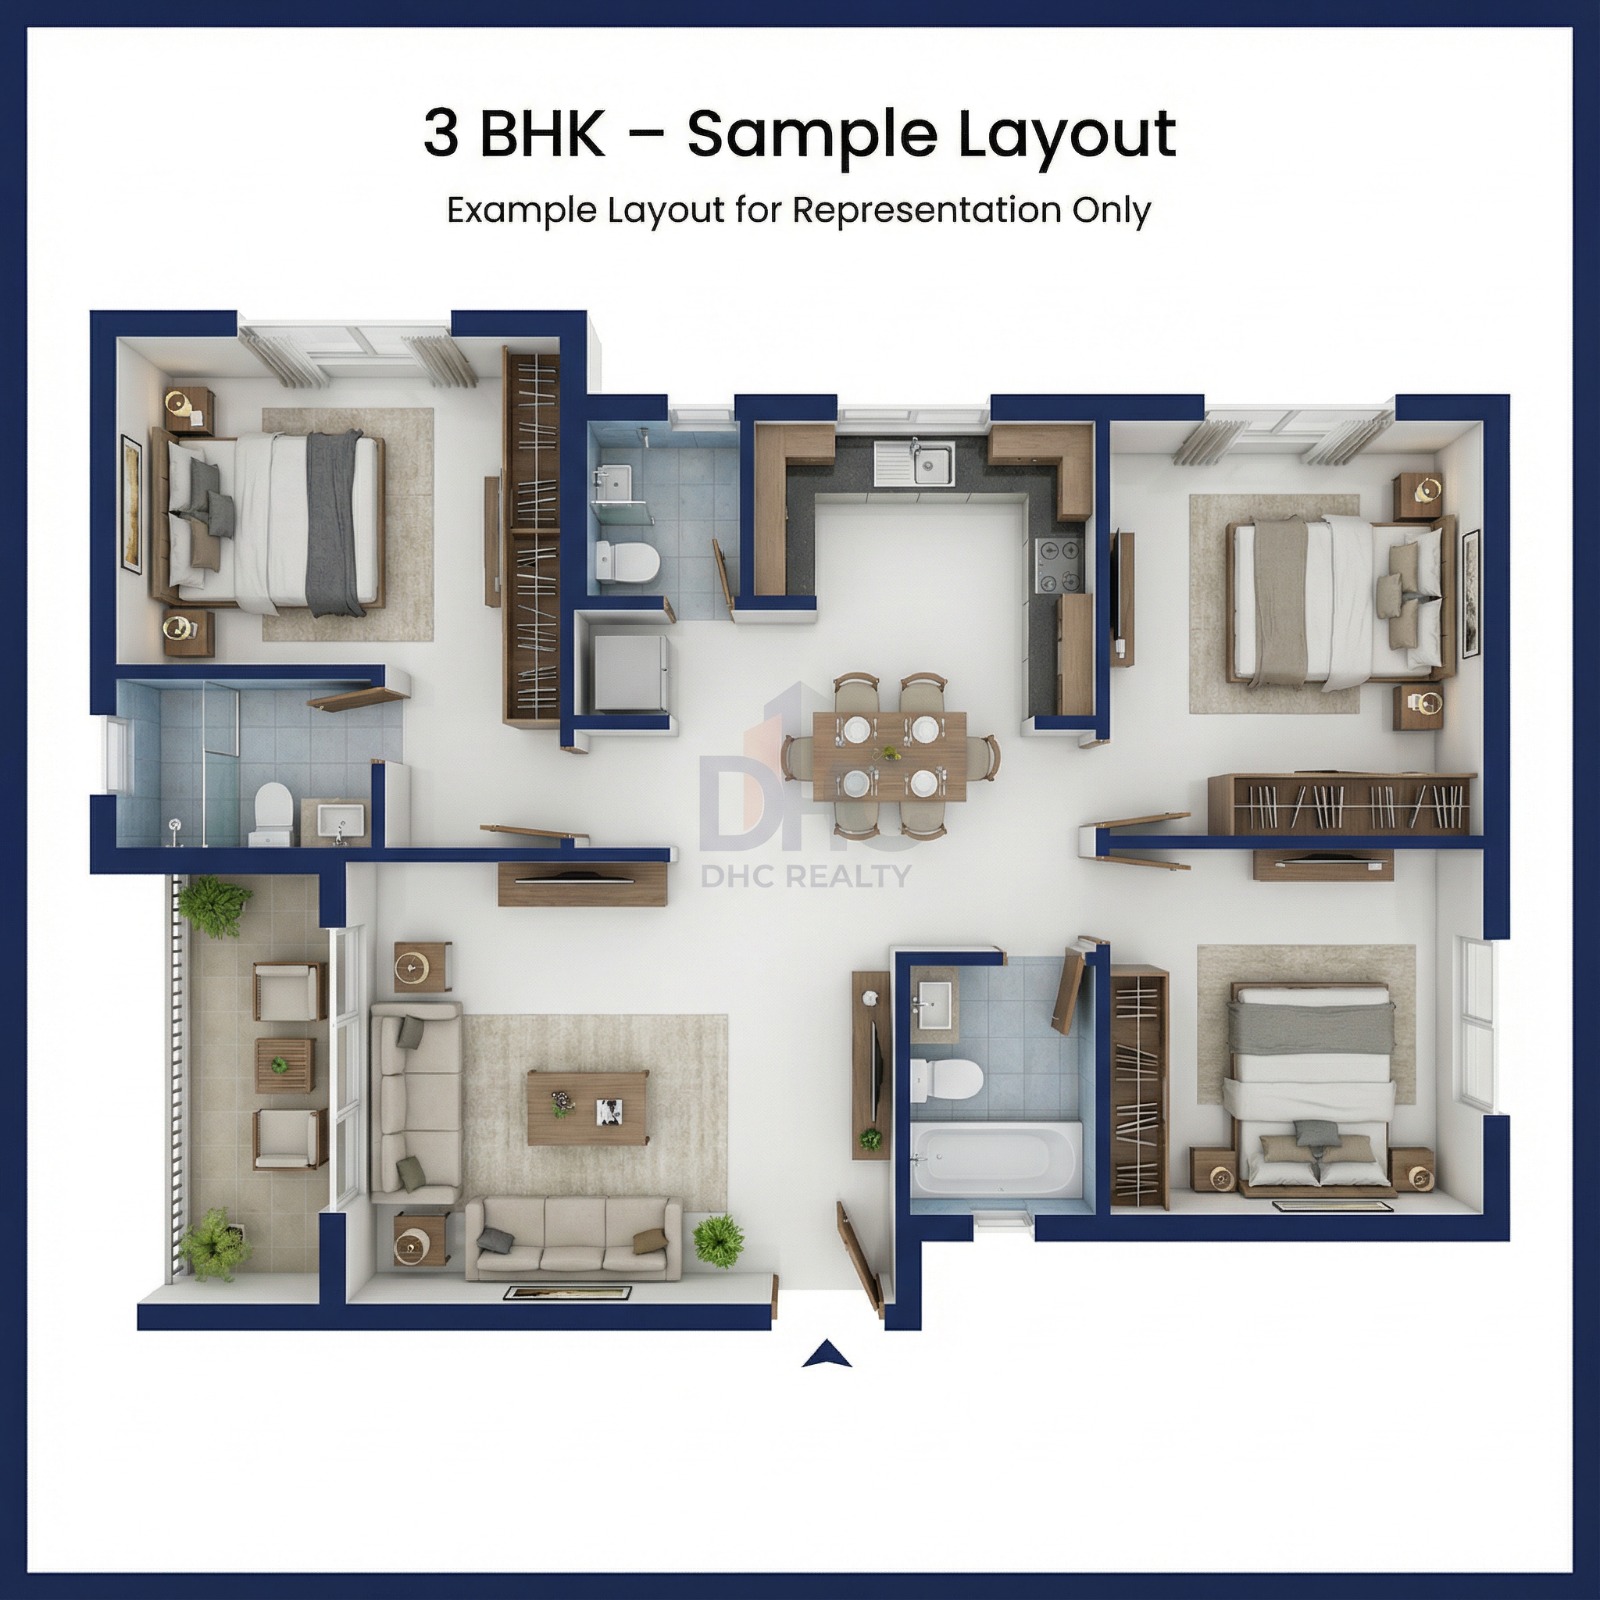
The 3 BHK apartments at Hiranandani Westgate are crafted for families seeking larger and more luxurious living spaces. With carpet areas ranging from approximately 713 to 1282 sq. ft., these residences offer expansive living and dining spaces, spacious bedrooms with attached bathrooms, premium kitchen layouts, utility areas, and wide balconies with panoramic views. The floor plans focus on seamless space flow, privacy, and enhanced comfort, creating a refined lifestyle experience within the township.
- Size: 1519
- 4
- 4
- Price: 6.45 crore₹ / ++
Description:
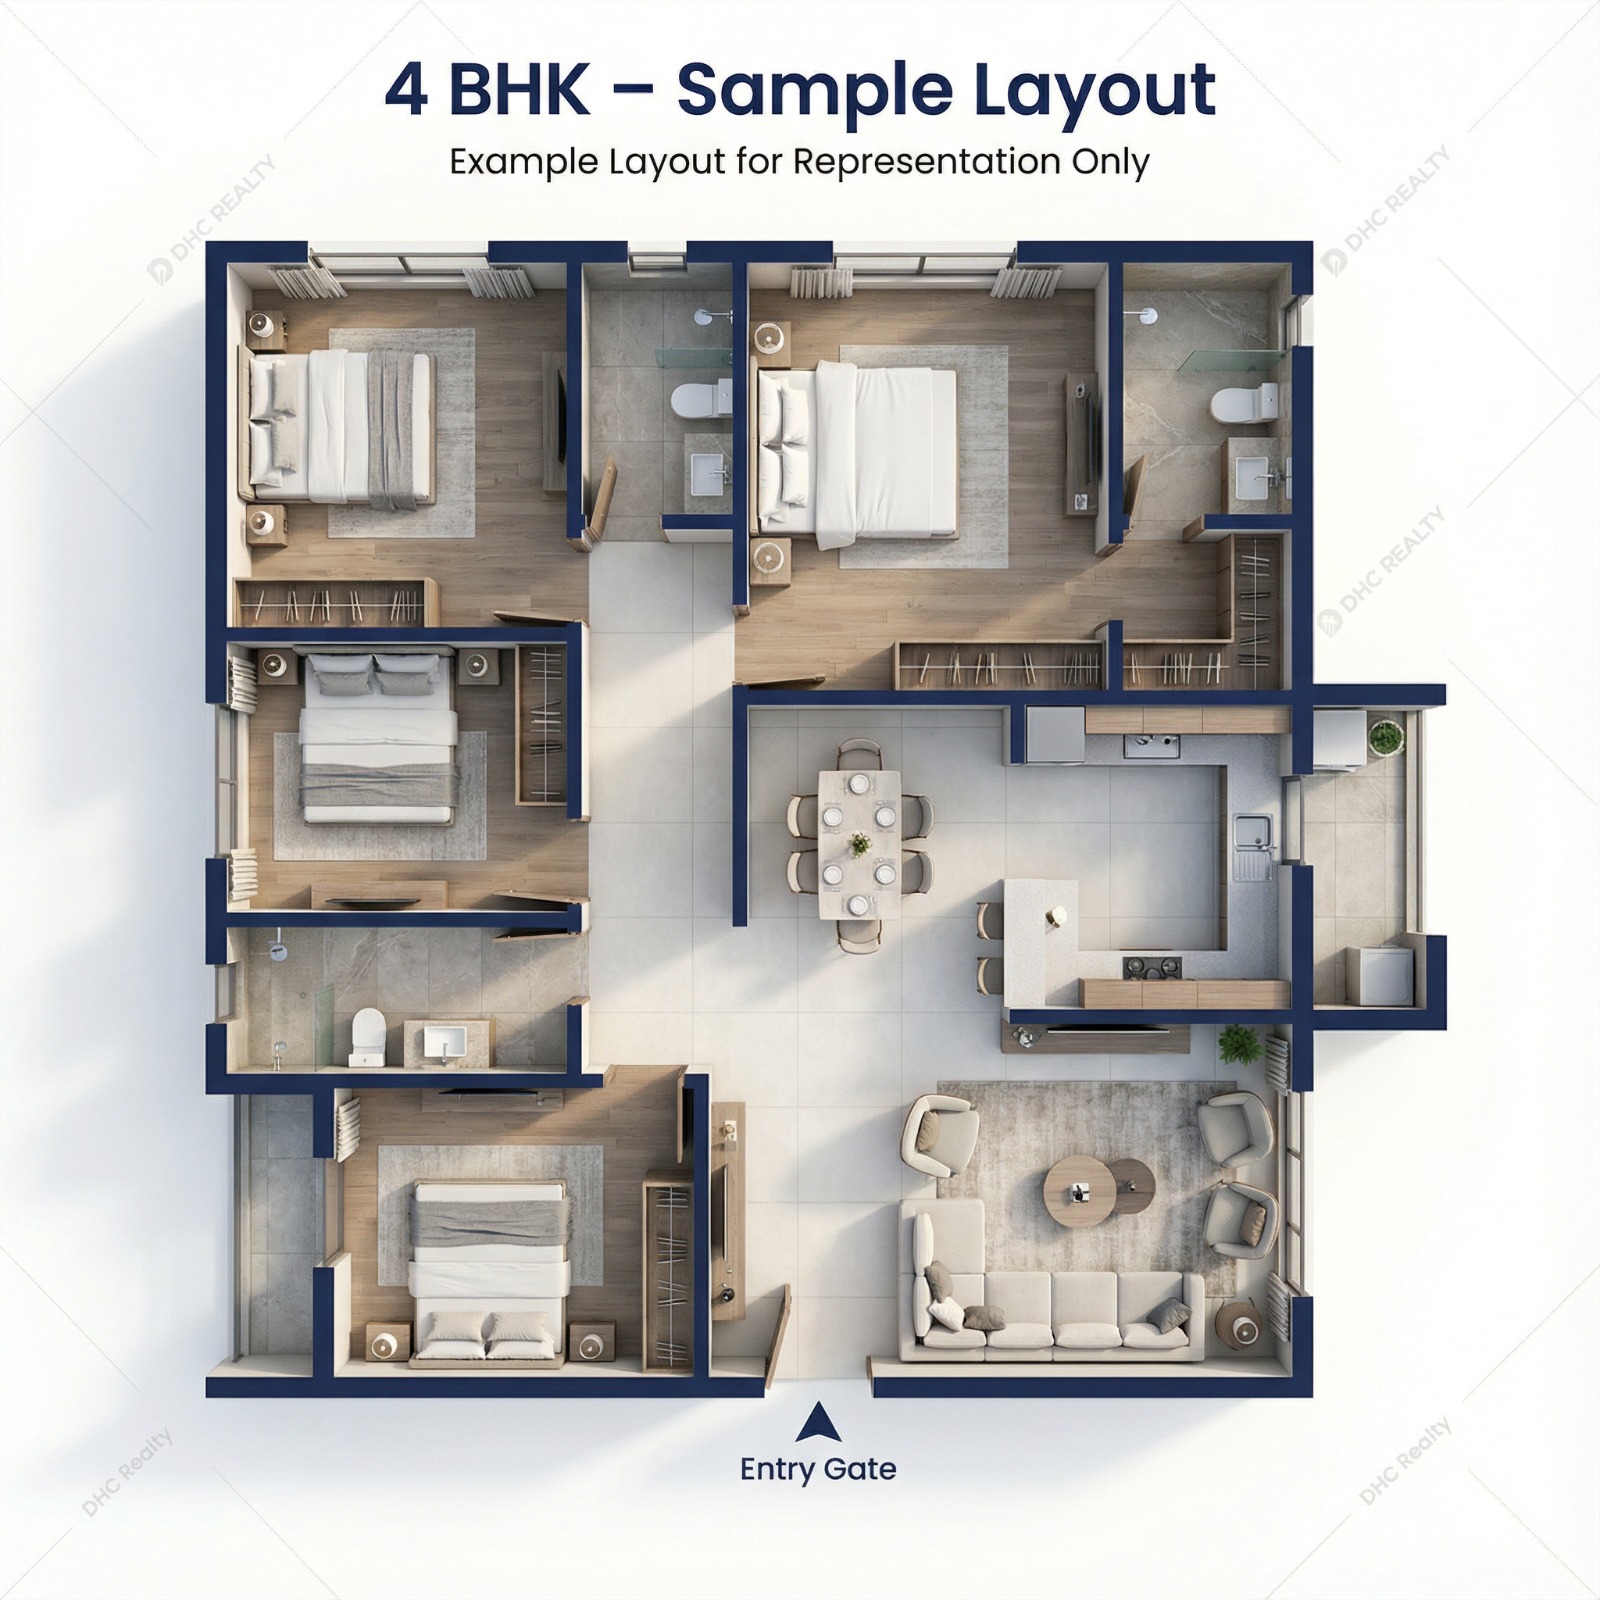
The 4 BHK apartments at Hiranandani Westgate are designed for ultra-premium living, offering exceptionally spacious layouts with carpet areas ranging from approximately 1519 to 1761 sq. ft. These luxury residences include grand living and dining zones, multiple spacious bedrooms with attached bathrooms, modern kitchen setups, utility or staff areas, and expansive private balconies designed to maximize natural ventilation and scenic views. The thoughtfully planned layouts deliver exclusivity, sophistication, and superior comfort for families seeking an upscale lifestyle in Thane.
- Size: 1761
- 4
- 4
- Price: 7.48 crore₹ / ++
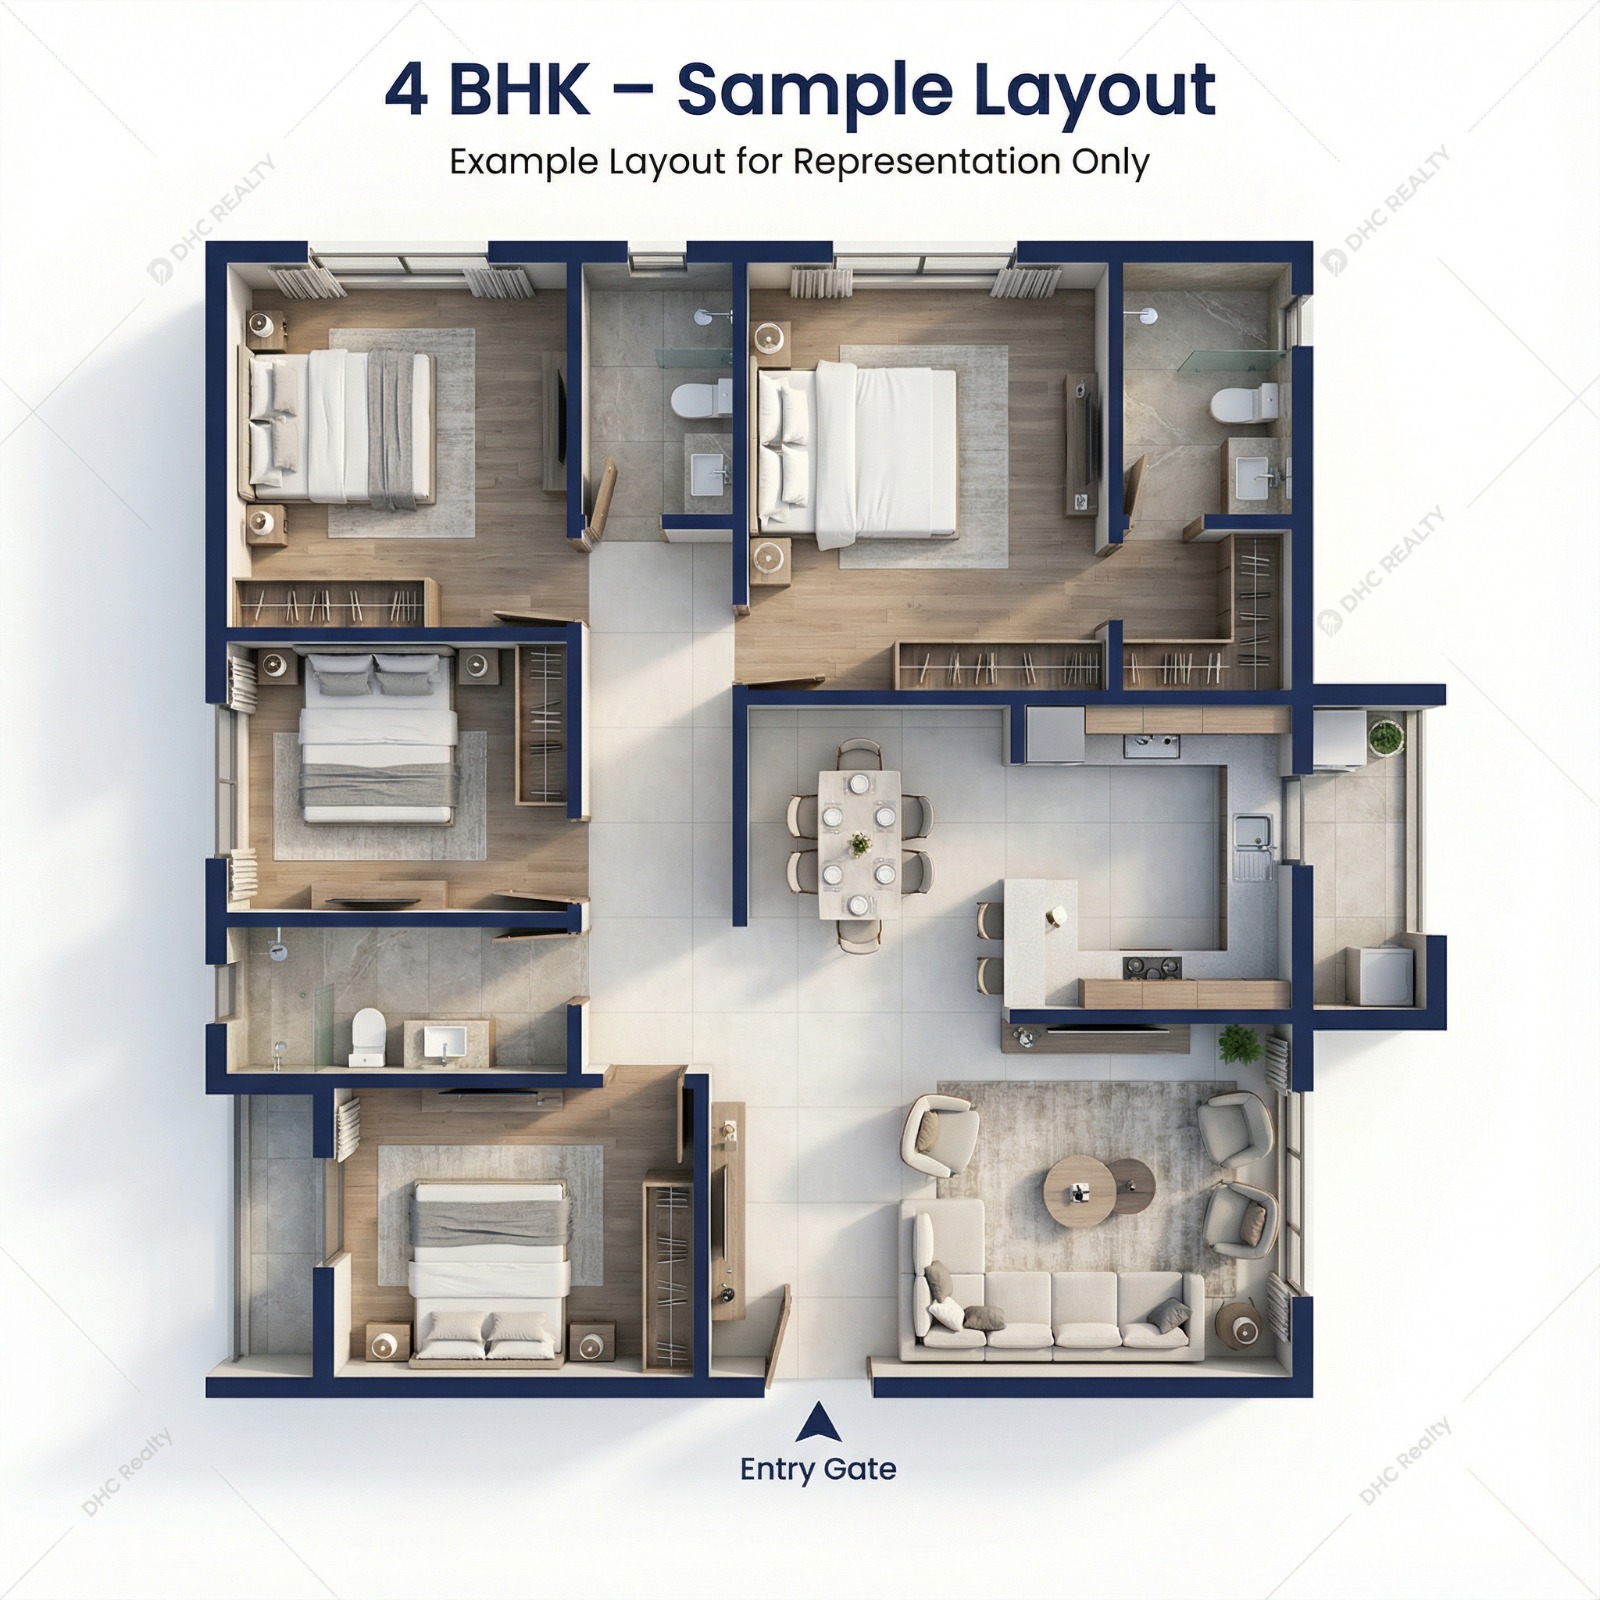
Description:
The 4 BHK apartments at Hiranandani Westgate are designed for ultra-premium living, offering exceptionally spacious layouts with carpet areas ranging from approximately 1519 to 1761 sq. ft. These luxury residences include grand living and dining zones, multiple spacious bedrooms with attached bathrooms, modern kitchen setups, utility or staff areas, and expansive private balconies designed to maximize natural ventilation and scenic views. The thoughtfully planned layouts deliver exclusivity, sophistication, and superior comfort for families seeking an upscale lifestyle in Thane.

Similar Listings
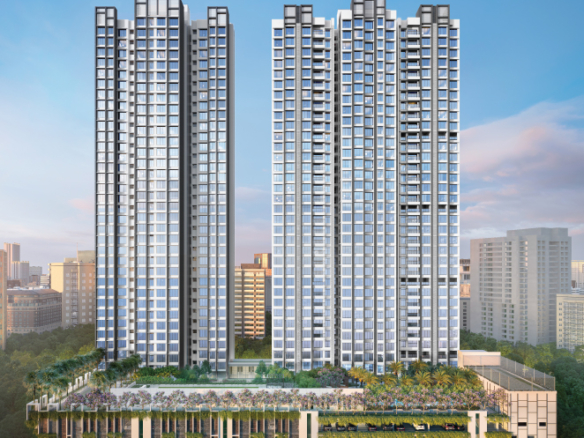
- Start from 1.36 crore₹
- 3.33 crore₹
Kalpataru Elitus
Lal Bahadur Shastri Marg, opp. Friend's Academy School, Mulund (W, Vasant Oscar, Mulund West, Mumbai, Maharashtra 400080, Bhandup (West), Mumbai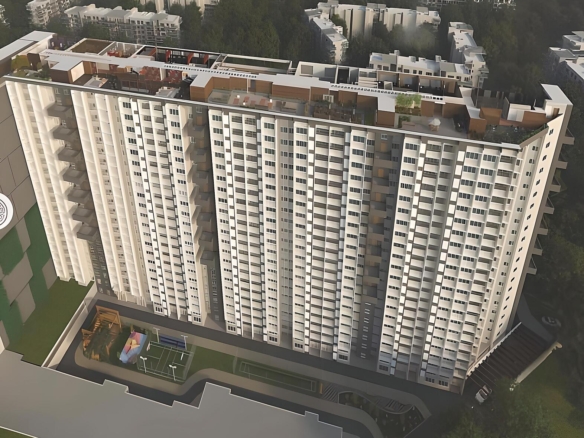
- 1.07 crore₹
- 1.57 crore₹,Onwards
1 BHK in Marol Andheri – I – Stay
Marol Maroshi Rd, behind Seven Hills Hospital, Marol, Andheri East, Mumbai, Maharashtra 400059, Marol, MumbaiContact me

- shweta govilkar
- View Listings
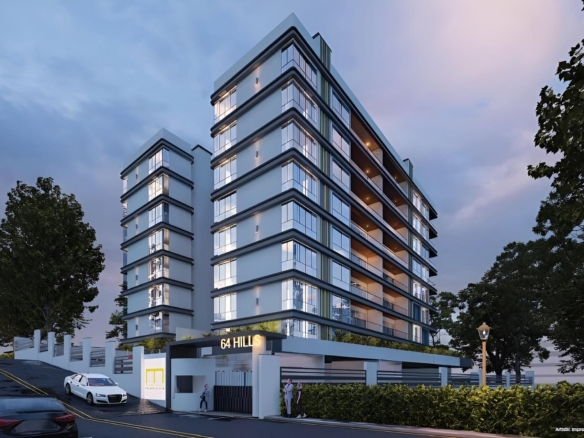
- 2.33 crore₹
- 7.66 crore₹,Onwards
3 & 4 BHK Luxury Homes in Bavdhan Pune 64 Hills
GQFJ+6F9 Pristine Hill, Ram Nagar, Bavdhan, Pune, Maharashtra 411021, Bavdhan, PuneContact me
- chetna pawar
- View Listings
- 2.15 crore₹
- 3.28 crore₹,Onwards
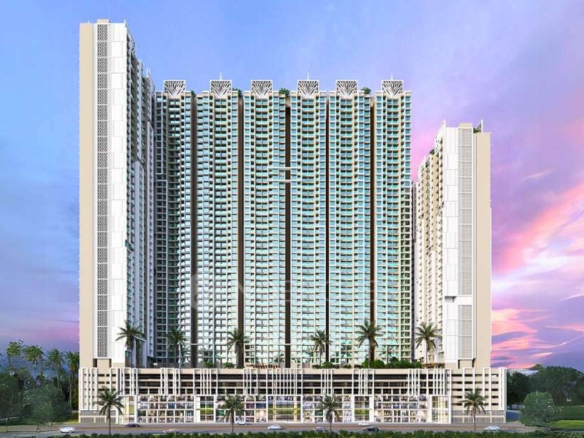
Neelam Senon Mulund East – 2 & 3 BHK Apartments
Senroofs project, Mulund - Goregaon Link Rd, Nane Pada, Mulund East, Mumbai, Maharashtra 400081, Mulund East, MumbaiContact me
- Tauqeer shaikh
- View Listings
- 3.78 crore₹
- 8.28 crore₹,Onwards
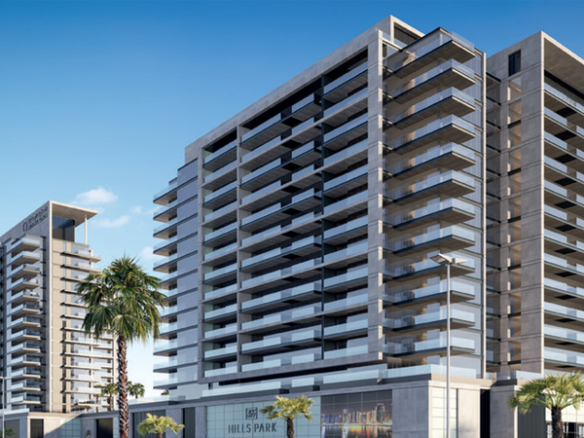
399 Hills Park at Dubai Hills Estate
4795+H42 - Hadaeq Sheikh Mohammed Bin Rashid - Dubai Hills - Dubai - United Arab Emirates, Dubai Hills Estate, DubaiContact me
- Tauqeer shaikh
- View Listings

- 3.06 crore₹
- 8.35 crore₹,Onwards
DAMAC Canal Heights Business Bay Dubai
57MH+FMW - Business Bay - Dubai - United Arab Emirates, Business Bay, DubaiContact me
- Tauqeer shaikh
- View Listings
- 3.66 crore₹
- 9.75 crore₹,Onwards
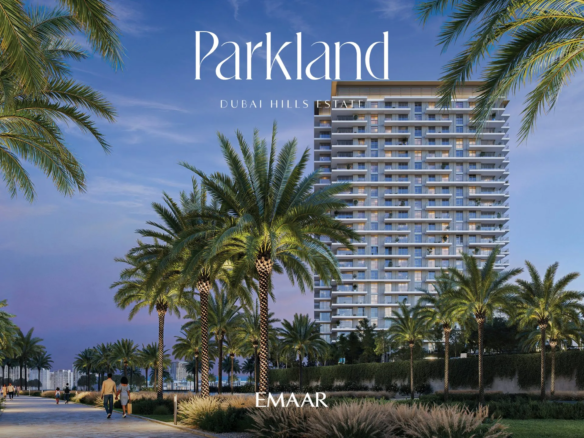
EMAAR Parkland Residences at Dubai Hills Estate
463R+HH Park Main entrance - Hadaeq Sheikh Mohammed Bin Rashid - Dubai Hills - Dubai - United Arab Emirates, Dubai Hills Estate, DubaiContact me
- Tauqeer shaikh
- View Listings

- 65 lakh₹
- 1.59 crore₹,Onwards

1 & 2 BHK in Ghatkopar E – Paradigm Prime Vista
Prime Vista, Ghatkopar Andheri, Link Rd, near Ghatkopar Bus Depot, Laxmi Nagar, Ghatkopar East, Mumbai, Maharashtra 400075, Ghatkopar East, MumbaiContact me
- vanshika dedhia
- View Listings
- 1.39 crore₹
- 28 crore₹,Onwards
HS Codename Luxuria – 1, 2 & 3 BHK apartments – Mulund East
Chafekar Bandhu Marg, near khandoba mandir, Sajjan Wadi, Mulund East, Mumbai, Maharashtra 400081, Mulund East, MumbaiContact me
- Tauqeer shaikh
- View Listings

- DHC REALTY
Contact me
- DHC REALTY
- View Listings


- DHC REALTY
- View Listings