
Floor Plans
- Size: 647
- 2
- 2
- Price: 1.68 crore₹ / ++
Description:
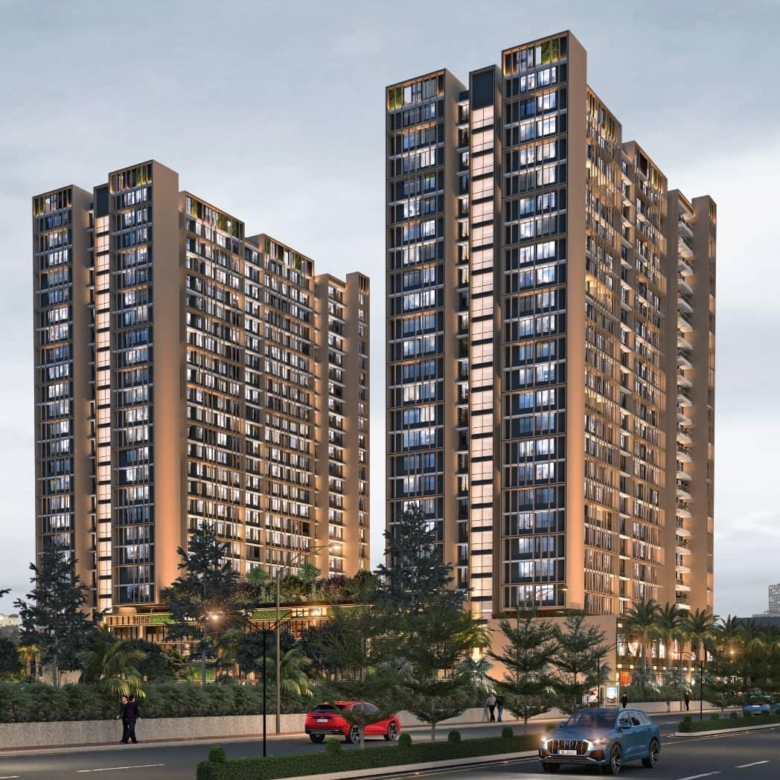
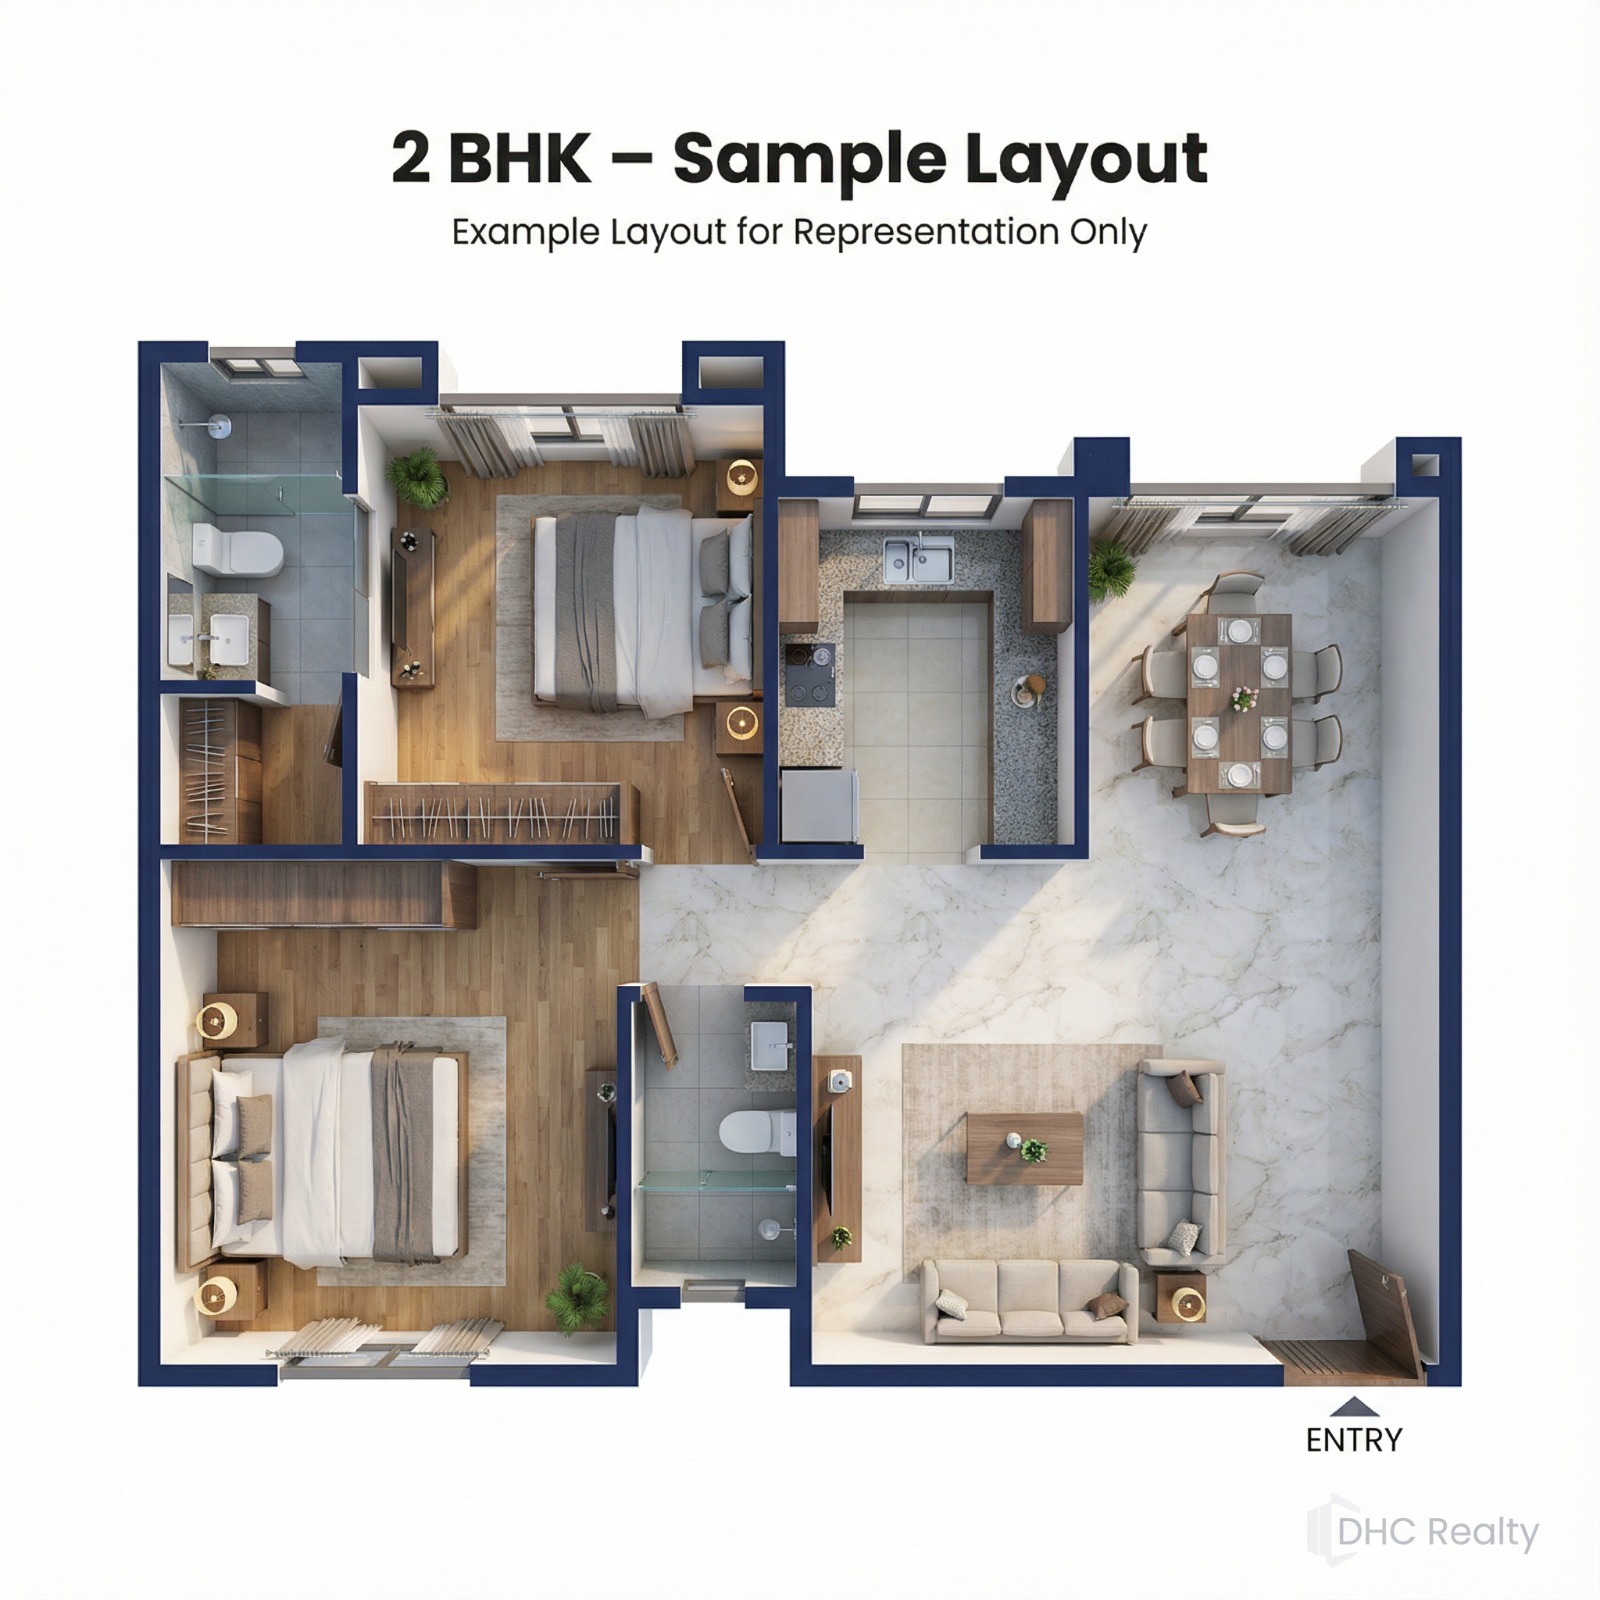
The 2 BHK apartments at Maithili The Trellis are thoughtfully designed to offer modern comfort and efficient space utilization. With carpet areas ranging from approximately 647 to 769 sq. ft., these residences feature spacious living and dining areas, well-planned bedrooms, modern bathrooms, stylish kitchens, and private balconies that provide ample natural light and ventilation. The layouts are crafted to ensure functionality, comfort, and seamless movement between spaces for modern family living.
- Size: 769
- 2
- 2
- Price: 2.1 crore₹ / ++
Description:
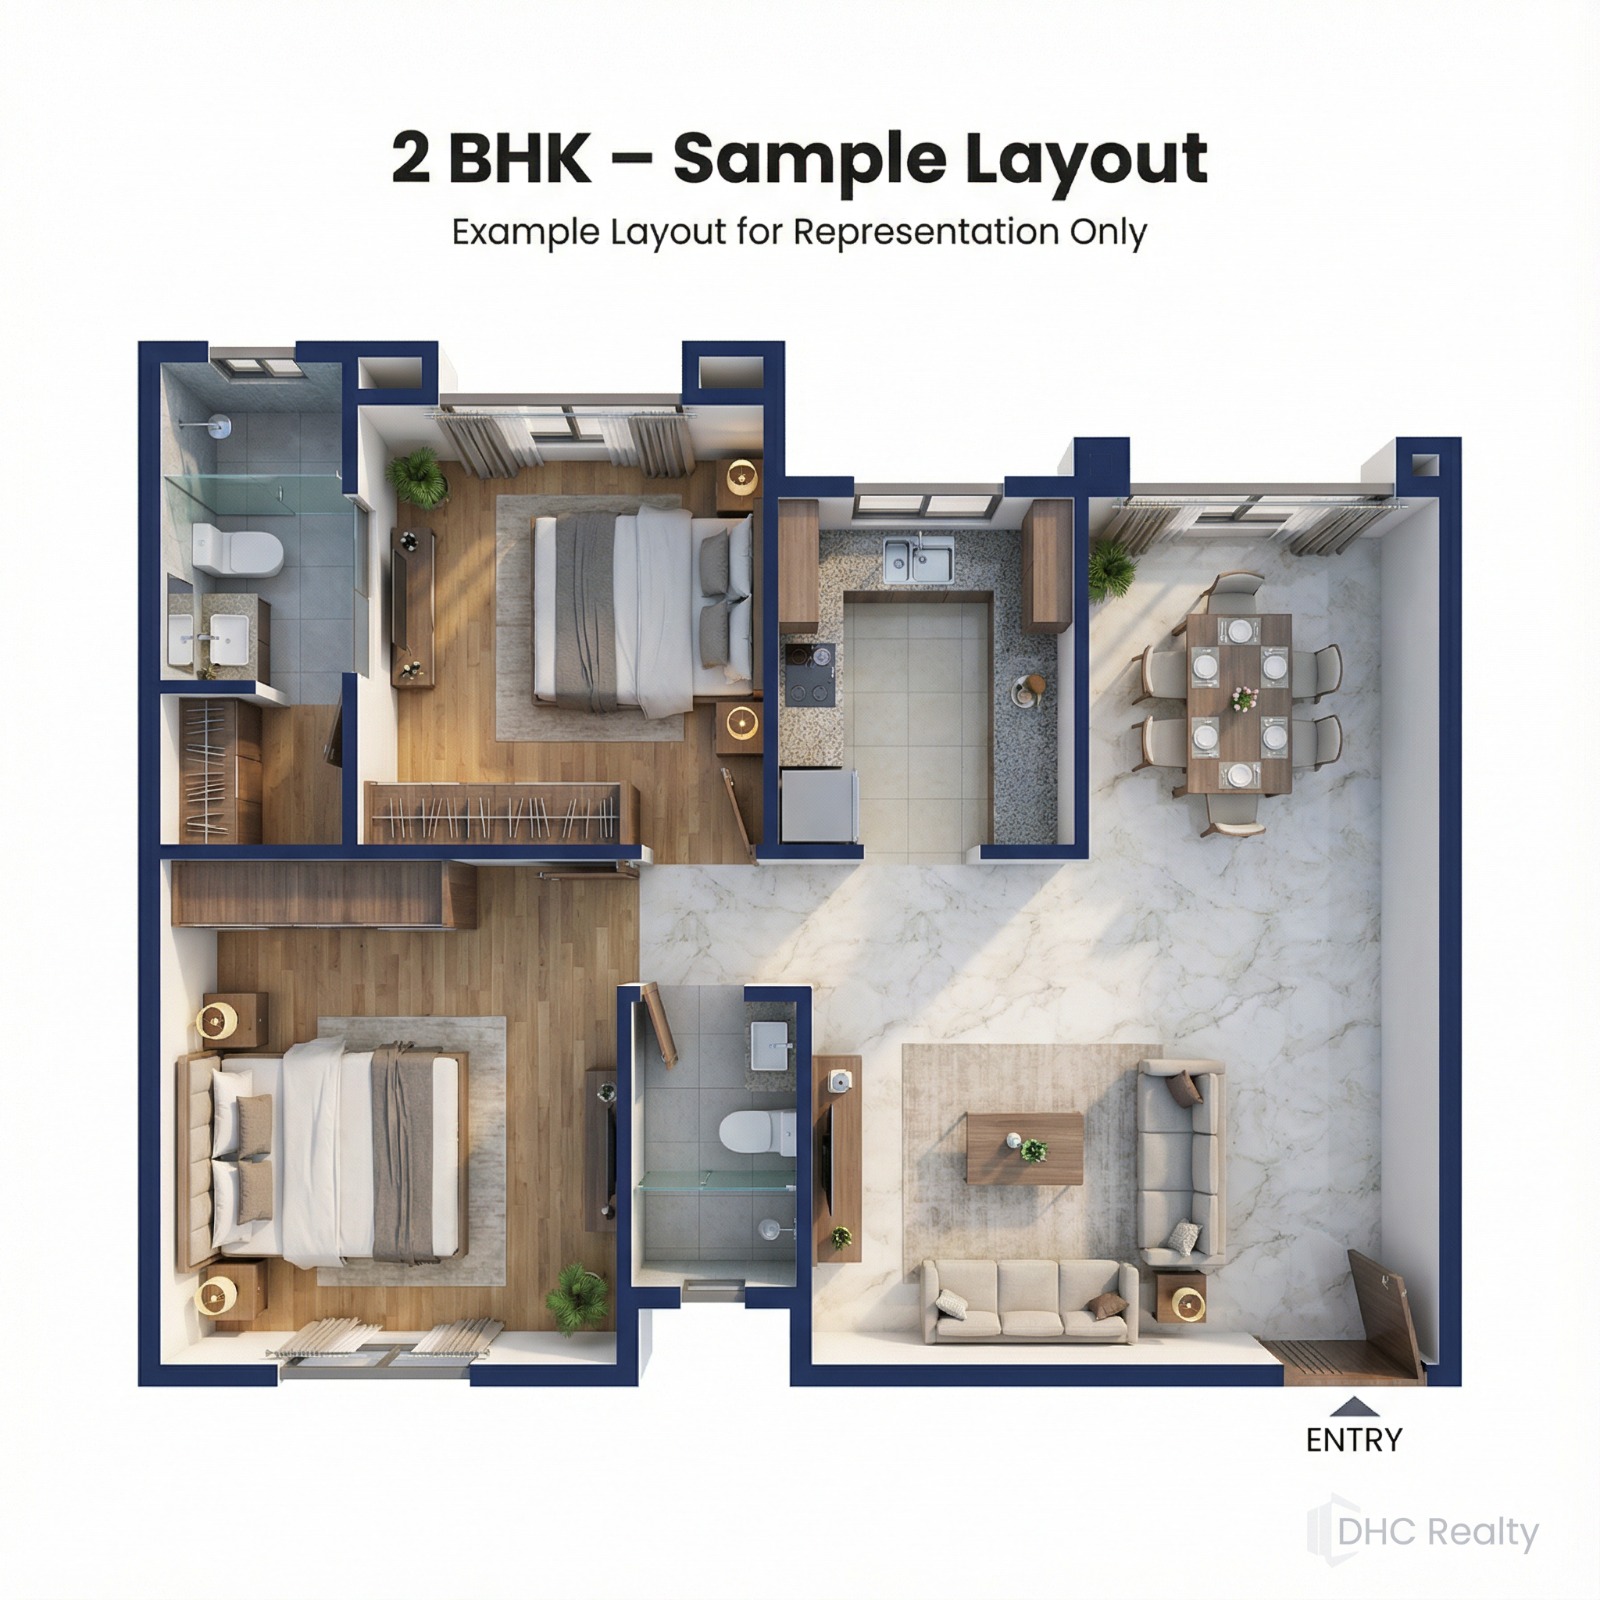
The 2 BHK apartments at Maithili The Trellis are thoughtfully designed to offer modern comfort and efficient space utilization. With carpet areas ranging from approximately 647 to 769 sq. ft., these residences feature spacious living and dining areas, well-planned bedrooms, modern bathrooms, stylish kitchens, and private balconies that provide ample natural light and ventilation. The layouts are crafted to ensure functionality, comfort, and seamless movement between spaces for modern family living.
- Size: 1077
- 3
- 3
- Price: 2.94 crore₹ / ++
Description:
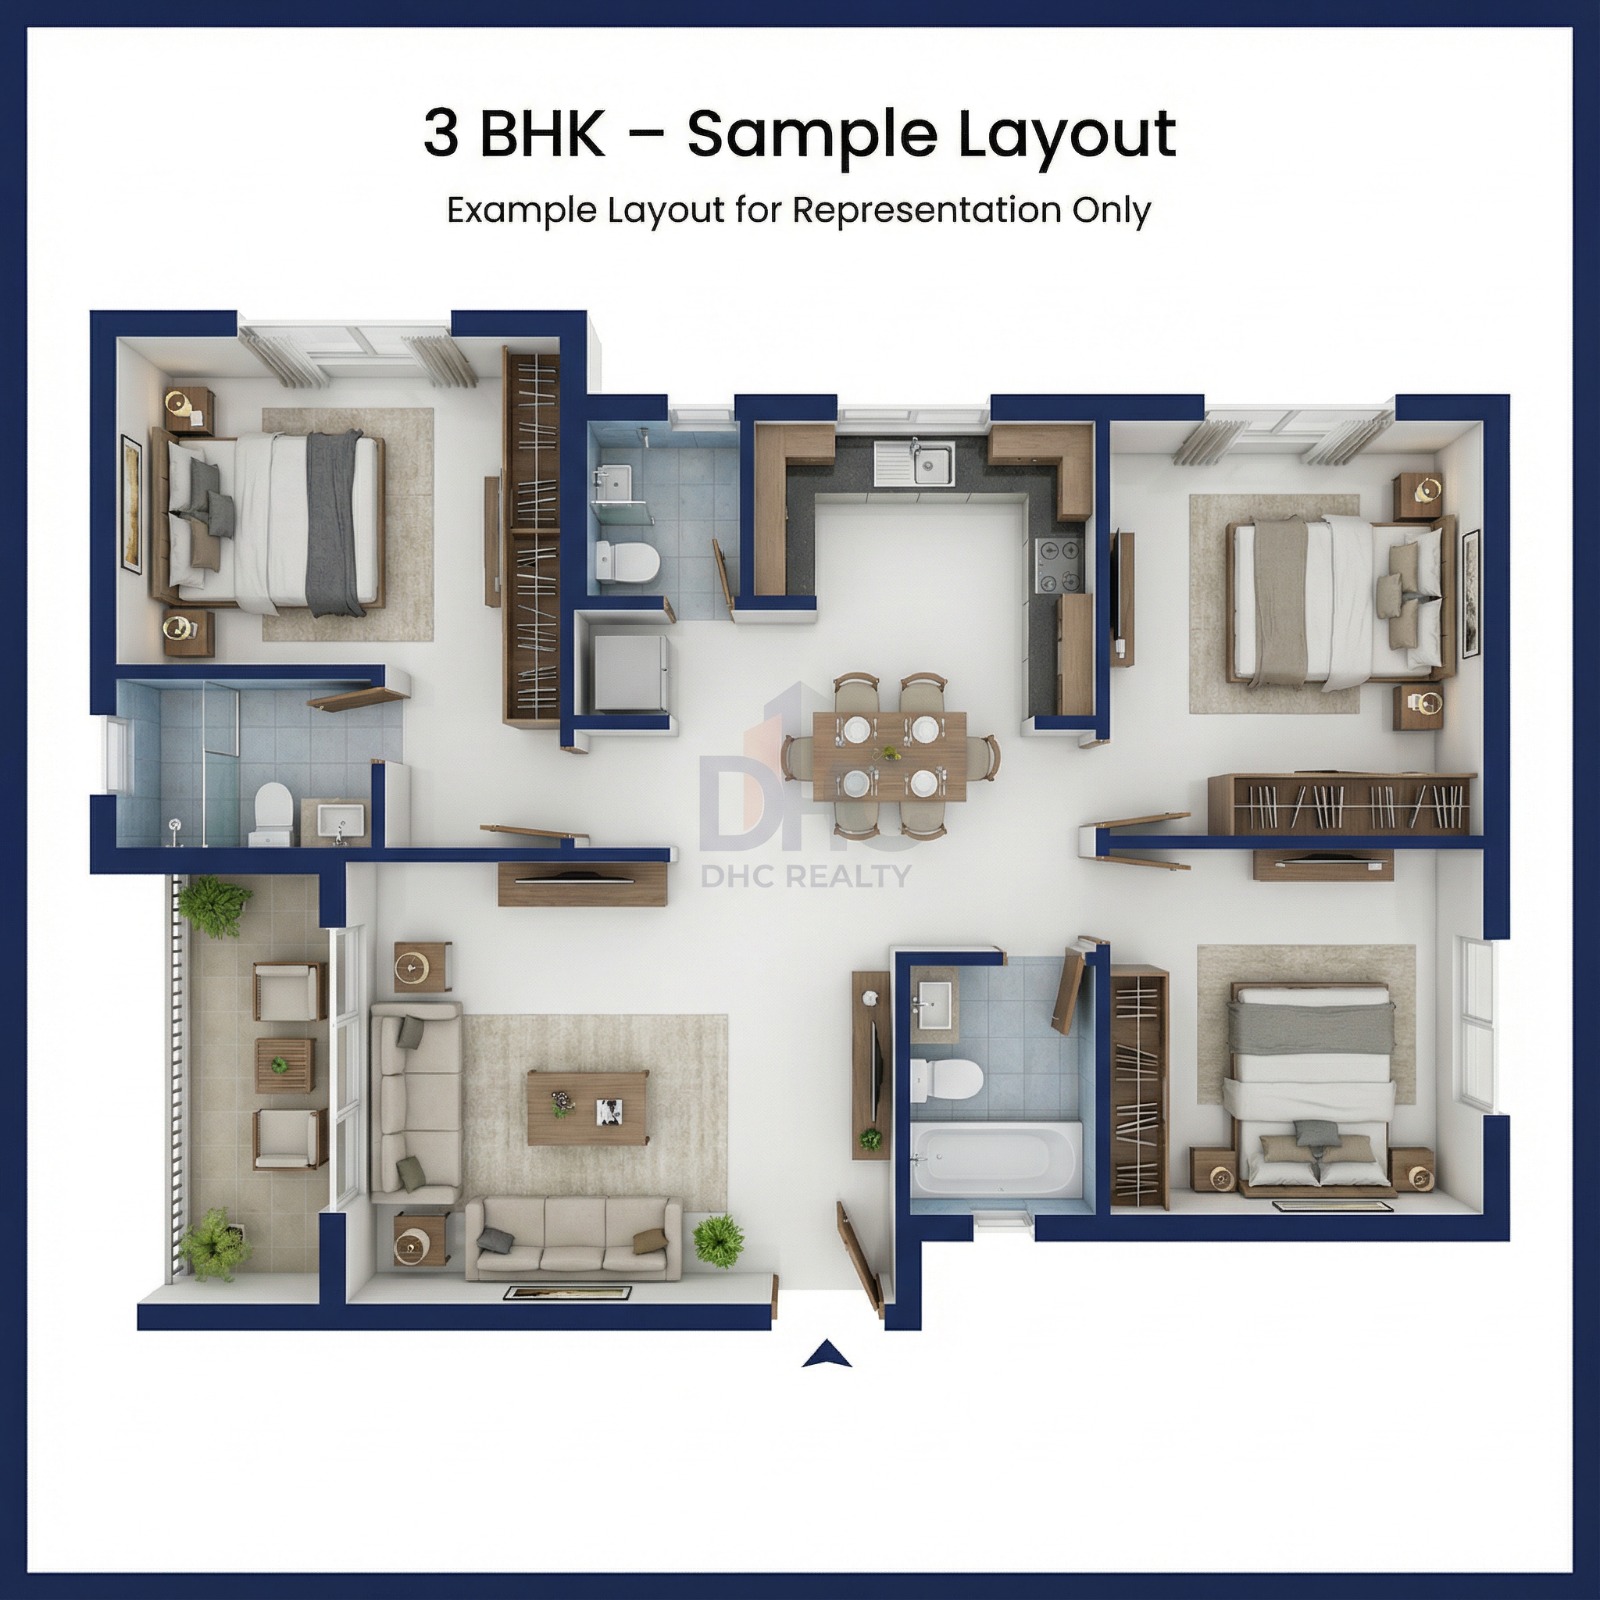
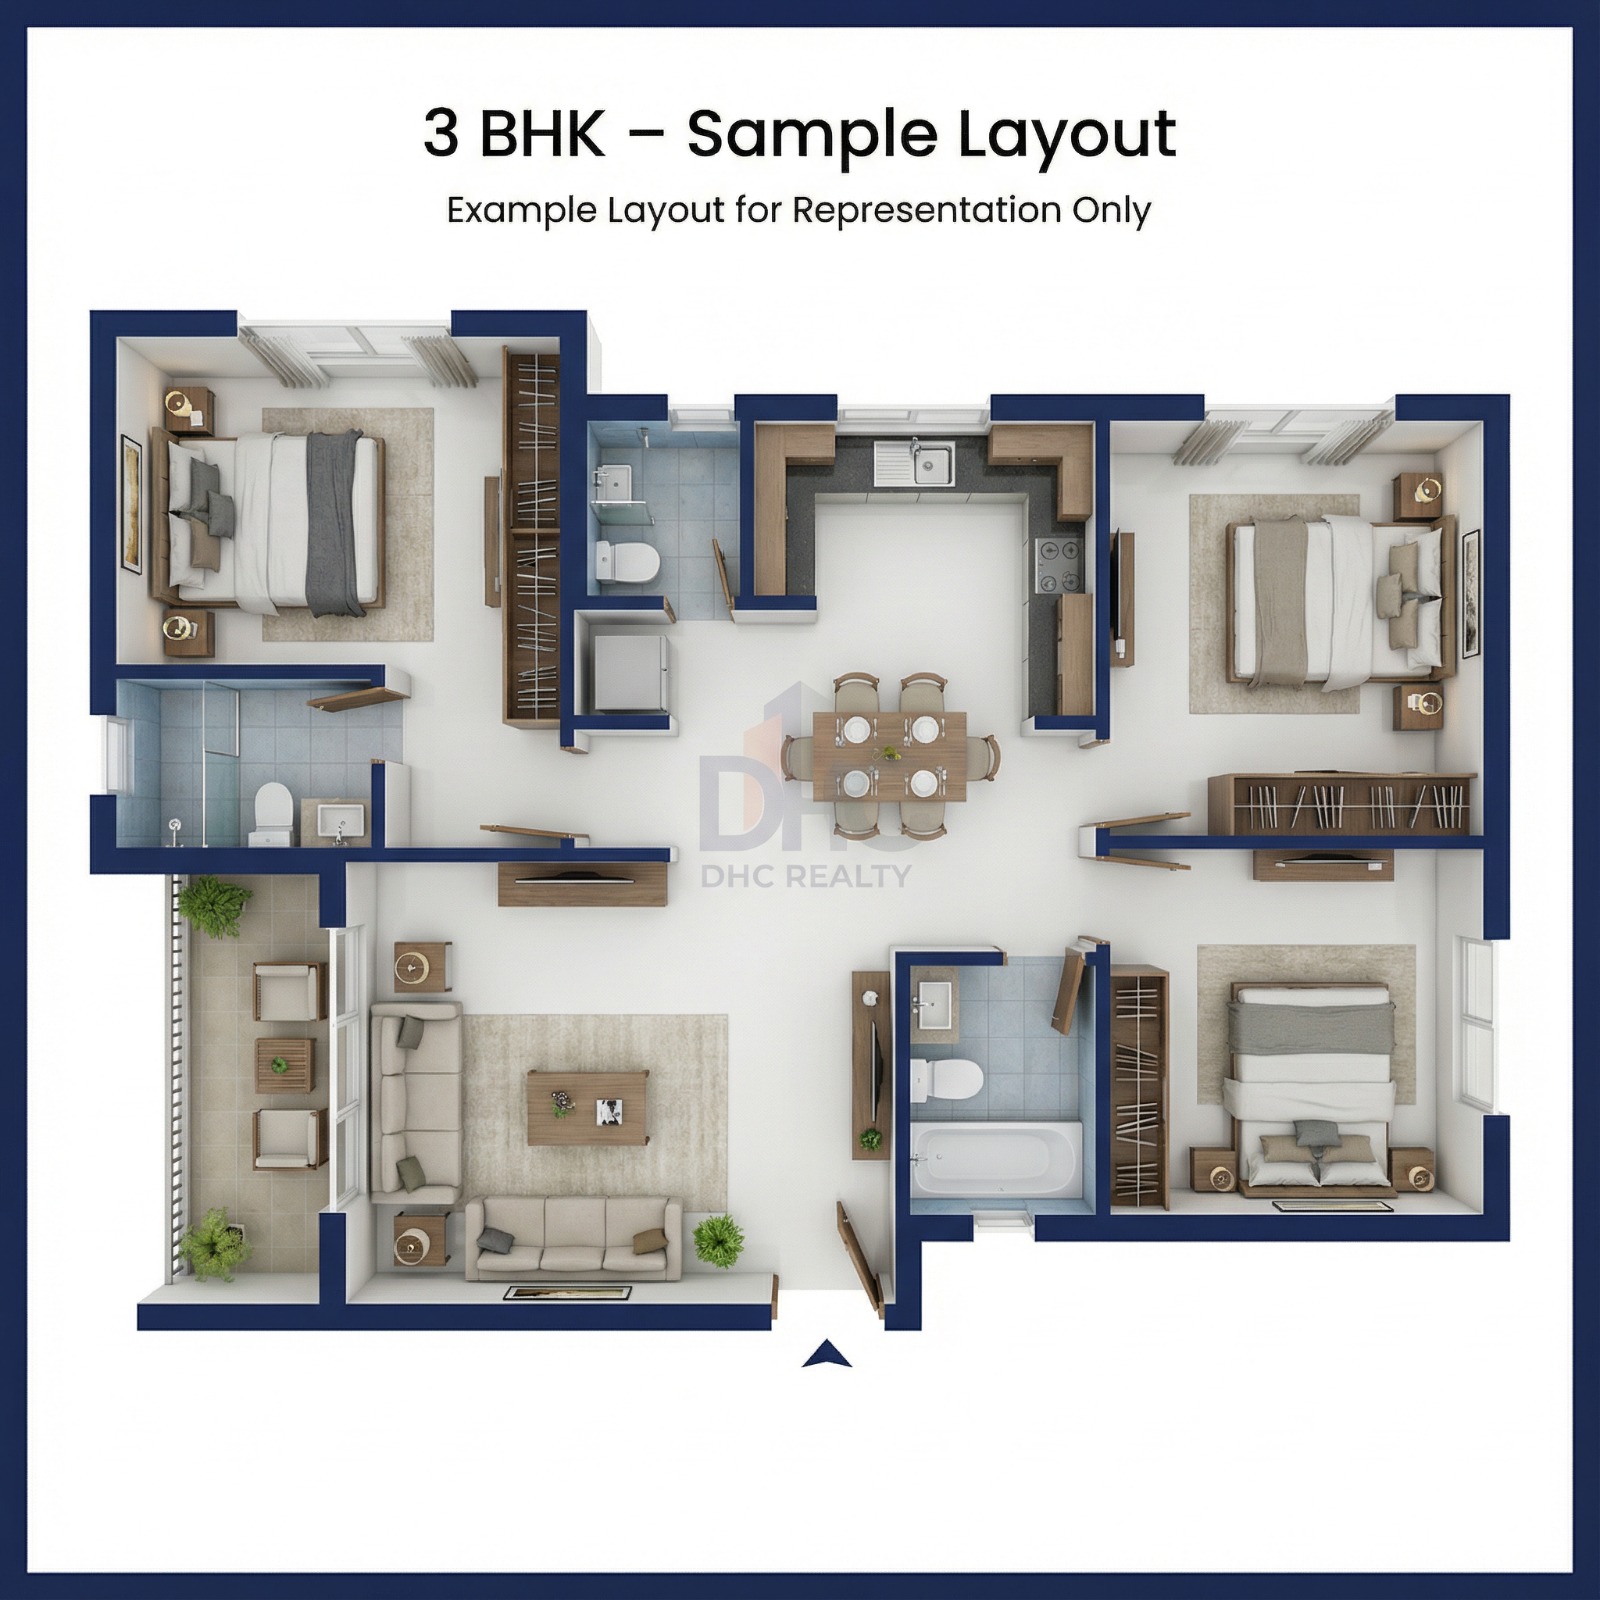
The 3 BHK apartments at Maithili The Trellis are designed for families seeking larger and more luxurious living spaces. With carpet areas ranging from approximately 1077 to 1537 sq. ft., these homes offer expansive living and dining zones, spacious bedrooms with attached bathrooms, premium kitchen layouts, utility spaces, and wide balconies with open views. The floor plans focus on privacy, elegance, and superior comfort while creating a refined urban lifestyle experience.
- Size: 1537
- 3
- 3
- Price: 4.57 crore₹ / ++
Description:
The 3 BHK apartments at Maithili The Trellis are designed for families seeking larger and more luxurious living spaces. With carpet areas ranging from approximately 1077 to 1537 sq. ft., these homes offer expansive living and dining zones, spacious bedrooms with attached bathrooms, premium kitchen layouts, utility spaces, and wide balconies with open views. The floor plans focus on privacy, elegance, and superior comfort while creating a refined urban lifestyle experience.
- Size: 1889
- 4
- 4
- Price: 5.16 crore₹ / ++
Description:
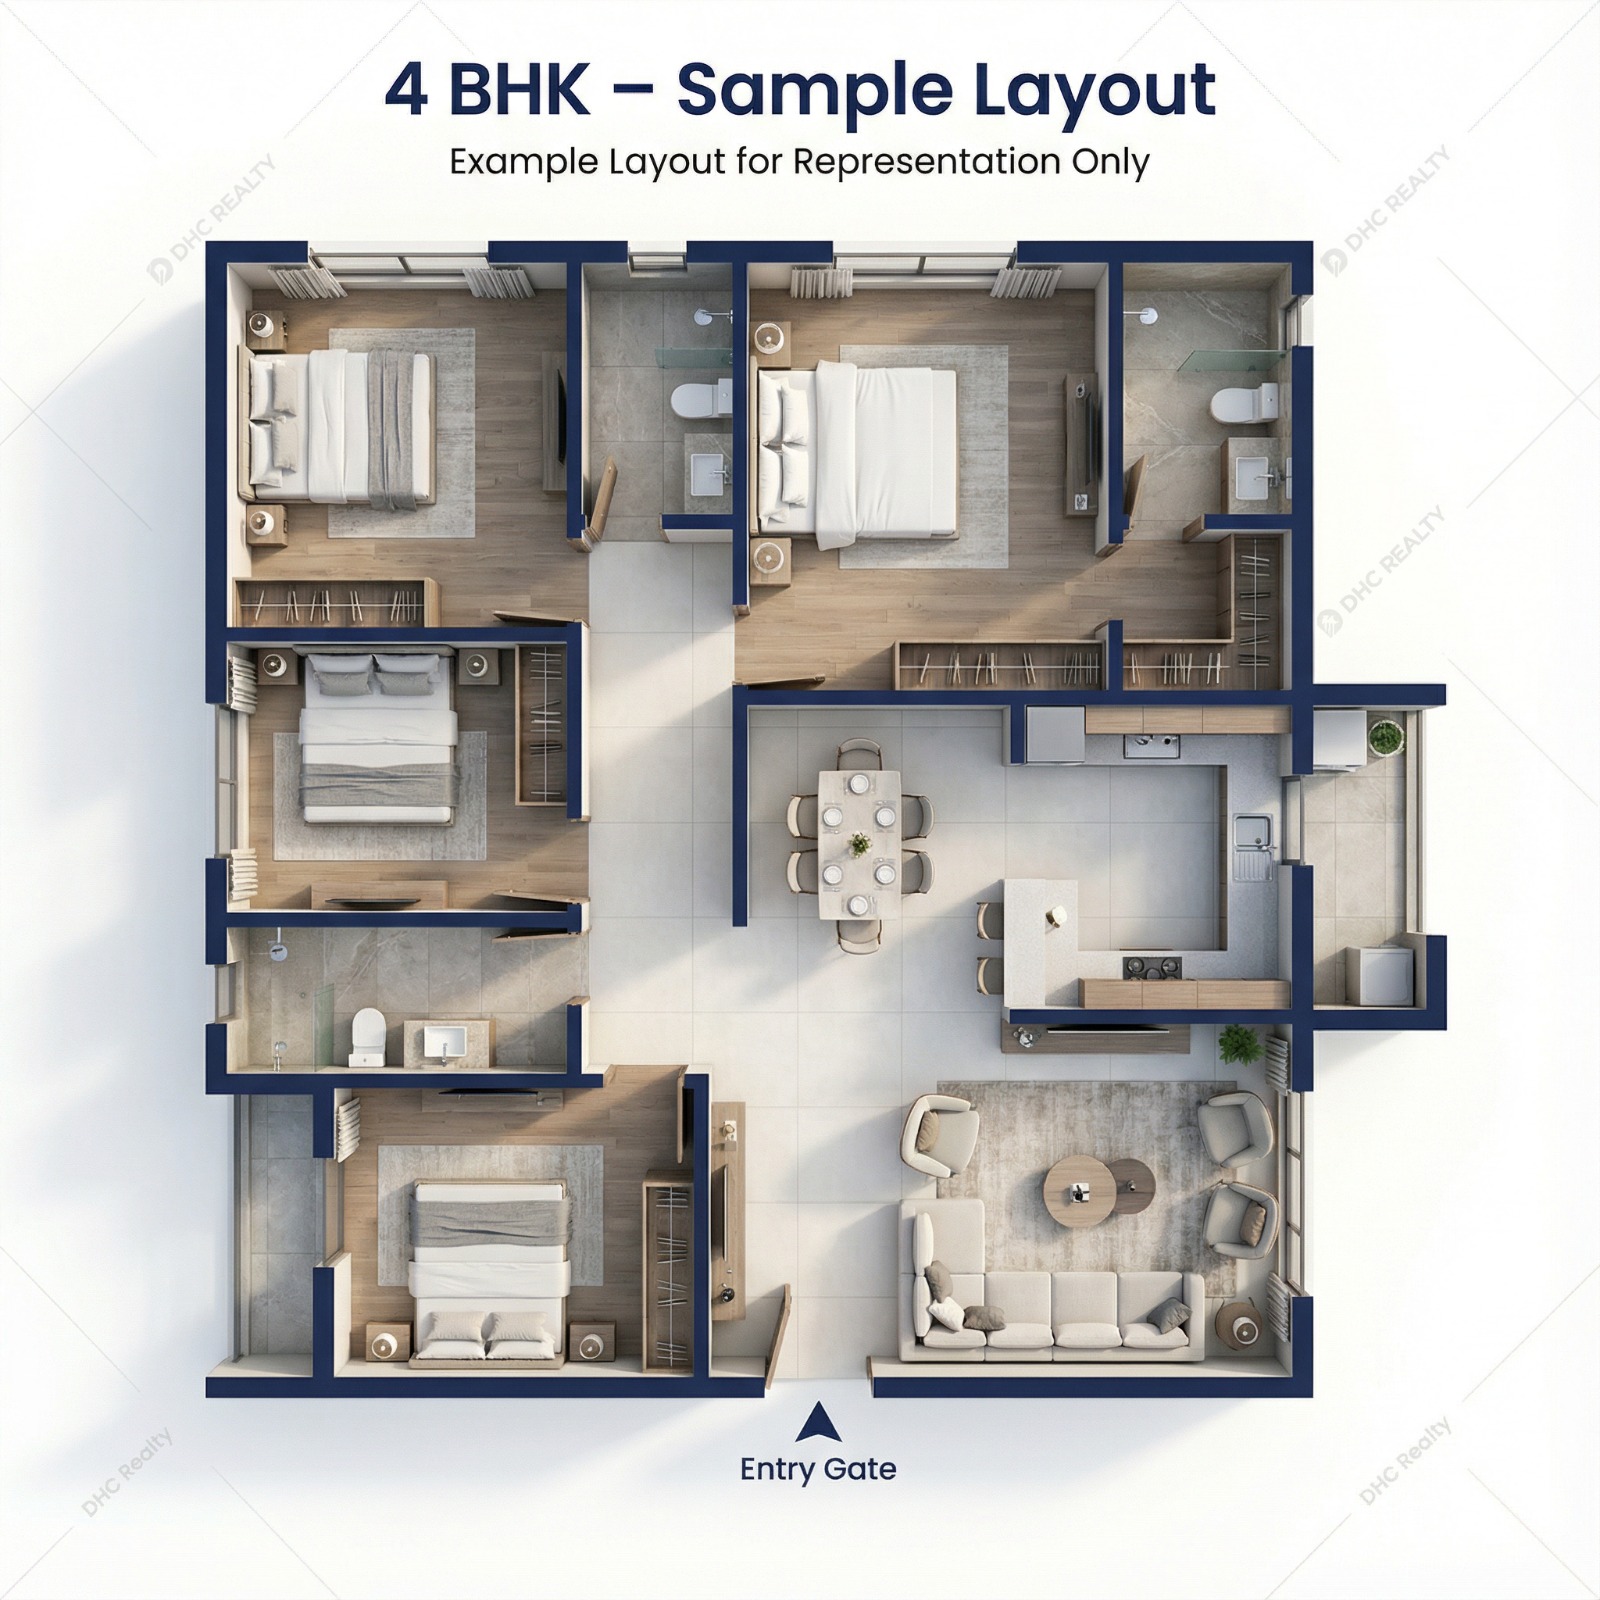
The 4 BHK apartments at Maithili The Trellis are crafted for ultra-premium living, offering exceptionally spacious layouts with carpet areas ranging from approximately 1889 to 2082 sq. ft. These luxury residences include grand living and dining spaces, multiple spacious bedrooms with attached bathrooms, premium kitchen setups, utility or staff areas, and expansive private balconies designed to maximize natural ventilation and scenic surroundings. The thoughtfully planned layouts provide exclusivity, sophistication, and enhanced comfort for families seeking upscale living in Navi Mumbai.
- Size: 2082
- 4
- 4
- Price: 5.69 crore₹ / ++
Description:
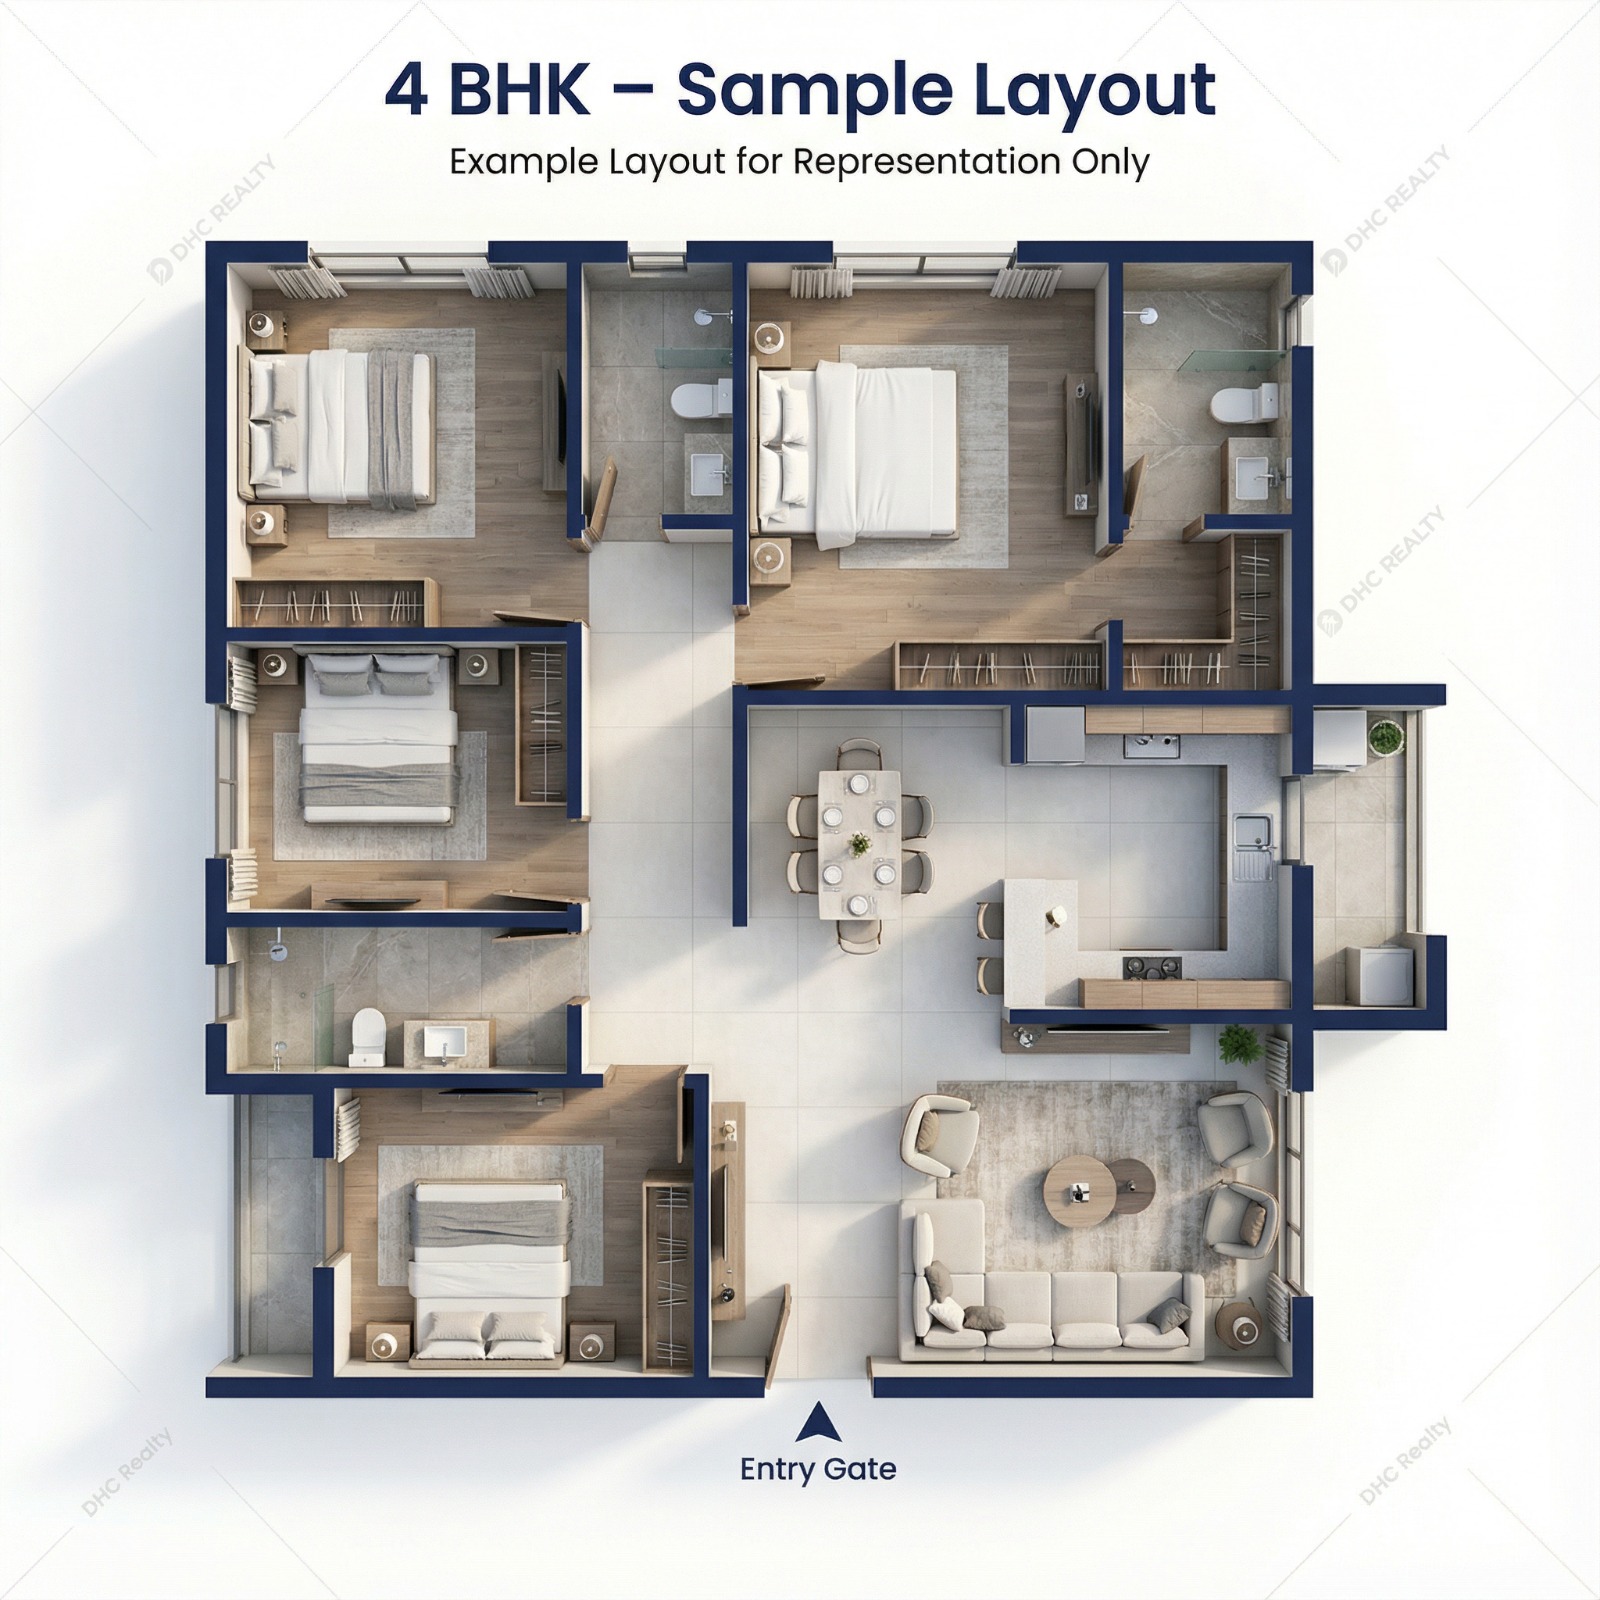
The 4 BHK apartments at Maithili The Trellis are crafted for ultra-premium living, offering exceptionally spacious layouts with carpet areas ranging from approximately 1889 to 2082 sq. ft. These luxury residences include grand living and dining spaces, multiple spacious bedrooms with attached bathrooms, premium kitchen setups, utility or staff areas, and expansive private balconies designed to maximize natural ventilation and scenic surroundings. The thoughtfully planned layouts provide exclusivity, sophistication, and enhanced comfort for families seeking upscale living in Navi Mumbai.

Similar Listings
- 7.44 crore₹
- 8.73 crore₹,Onwards
2 BHK In Worli – Lodha Adrina
Lodha Park, Senapati Bapat Marg, Lower Parel, Mumbai, Maharashtra 400013, Worli, MumbaiContact me

- shweta govilkar
- View Listings

- 54 lakh₹
- 1.06 crore₹,Onwards
Gaurav Ace Aristo Thane | 1 & 2 BHK Modern Apartments
: Opposite Tieten Medicity Hospital, Inside Puranik City, Near Haware Estate Dahlia., Thane West, ThaneContact me
- chetna pawar
- View Listings
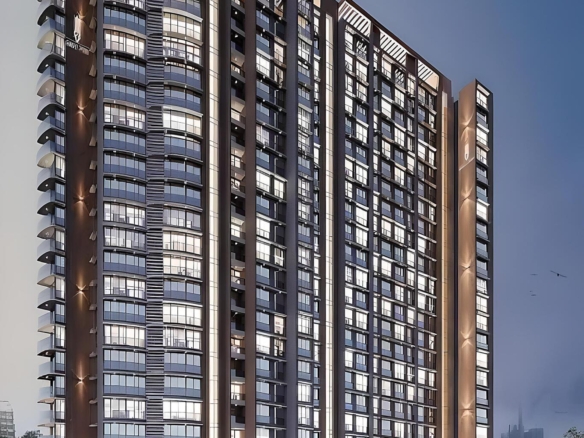
- 1.27 crore₹
- 2.5 crore₹,Onwards
1 BHK in Bandra (E) – Rosate Agrawals Phoenix
opp, Ram Mandir Rd, Kherwadi, Bandra East, Mumbai, Maharashtra 400051, Bandra East, MumbaiContact me
- vanshika dedhia
- View Listings
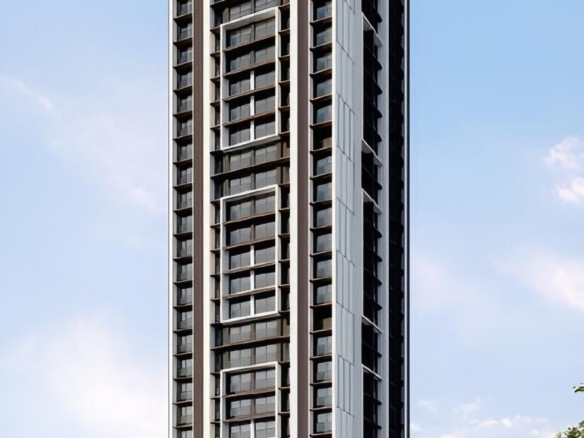
- 96 lakh₹
- 1.44 crore₹,Onwards
1 BHK in Vikhroli (E) – Gurukrupa Darshanam
Gurukrupa Darshanam, Shramseva CHSbuilding.139, Kannaamwar nagar 2 near bus depot, vikhroli east, mumbai- 400083, Mumbai, Maharashtra 400083, Vikhroli East, MumbaiContact me
- vanshika dedhia
- View Listings

- 3.25 crore₹
- ₹,Onwards
Puraniks Zeneith Mulund – Premium 3 BHK
5WMX+35G, Lal Bahadur Shastri Marg, near R mallbehind Santoshi Mata Mandir, Vardhman Nagar, Mulund West, Mumbai, Maharashtra 400080, Mulund West, MumbaiContact me
- Tauqeer shaikh
- View Listings

- 1.53 crore₹
- 4.92 crore₹,Onwards
VERDAN1A 4 at Dubai Land Residence Complex
WADI AL SAFA 5 - Wadi Al Safa 5 - Dubai Land Residence Complex - Dubai - United Arab Emirates, Wadi Al Safa 5, DubaiContact me
- Tauqeer shaikh
- View Listings

- 3.06 crore₹
- 8.35 crore₹,Onwards
DAMAC Canal Heights Business Bay Dubai
57MH+FMW - Business Bay - Dubai - United Arab Emirates, Business Bay, DubaiContact me
- Tauqeer shaikh
- View Listings
- 1.16 crore₹
- 1.38 crore₹,Onwards
1 BHK In Thane West – Shree Prasad CHSL
Bhaskar Colony, Naupada, Thane West, Thane, Maharashtra 400602, Thane West, ThaneContact me
- shweta govilkar
- View Listings

- 1.35 crore₹
- 2.07 crore₹,Onwards
Larkins 315 Rio B Thane West – Premium 2 & 3 BHK Homes
Larkins 315, Namdeo Wadi Marg, Banacha Pada, Panch Pakhdi, Thane West, Thane, Maharashtra 400602, Thane West, ThaneContact me
- chetna pawar
- View Listings

- DHC REALTY
Contact me
- DHC REALTY
- View Listings


- DHC REALTY
- View Listings